Skip main navigation
Sold for $400,000
  • $400,000

    13249 Coalfield Station Ln, Midlothian, VA 23114

    3beds
    2,405sqft
    Condominium
    Built in 2023
    -- sqft lot
    $400,100 Zestimate®
    $166/sqft
    $2,923 Estimated rent

    Home value

    $400,100

    $380,000 - $420,000

    $2,923/mo

    Zestimate® history
    Loading
    Loading...

    Owner options

    List your home for rent

    $2,923/mo

    Rent Zestimate®

    Find your next renter with Zillow Rental Manager. Plus, with online applications, you can quickly screen prospective tenants – for free.

    Learn more

    $2,923/mo

    Rent Zestimate®

    Refinance and save

    $2,551/mo

    Est. payment

    Refinancing to a lower rate could help reduce your monthly payments and save thousands over the life of the loan.

    See today's rates

    $2,551/mo

    Est. payment

    Explore your selling options

    Work with a Zillow partner agent

    Leverage their expertise and Zillow's premium Showcase listings to get your home seen by more buyers.

    Get started

    List with your own agent

    Get your home in front of millions of buyers by listing it on Zillow.

    Learn how to do it

    Sell it yourself

    Take full control of how buyers see your home on Zillow by listing For Sale by Owner (FSBO).

    List your home

    What's special

    Private balconyCozy fireplaceOne-car garageBright spacious open-concept layoutWelcoming covered approachTwo additional bedroomsRecessed front entry
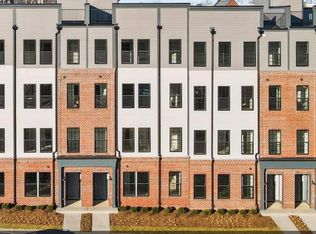
    Move-in ready! 13249 Coalfield Station Lane blends modern elegance with everyday comfort. Built in 2023, this spacious 2,405-square-foot condominium offers 3 bedrooms, 2.5 baths, and a one-car garage—perfectly tailored for today’s dynamic lifestyle. Ideally positioned along the outer edge of the community, the home features a recessed front entry, creating a welcoming, covered approach. The property backs to a serene wooded setting, offering a peaceful natural backdrop to enjoy year-round. The main level showcases a bright, spacious open-concept layout that seamlessly connects the kitchen, dining, and living areas—ideal for both relaxed daily living and effortless entertaining. Step outside through sliding glass doors to your private balcony, a perfect spot to unwind and enjoy the surroundings. At the heart of the home, the kitchen impresses with a large center island featuring overhang seating, ideal for casual dining and gathering. The adjacent living area is anchored by a cozy fireplace, creating a warm and inviting ambiance. Just off the main dining area, a versatile flex room adjacent to the walk-in pantry offers endless possibilities—whether as a private office, studio, or dedicated playroom, the space adapts to your needs with ease. Upstairs, the generous primary suite serves as a private retreat, complete with an en-suite bath featuring dual vanities and a walk-in closet. Two additional bedrooms and a full bath provide flexible space for guests, work-from-home needs, or everyday living. Some images (AI marked) have been virtually staged to illustrate potential use of space. Residents enjoy access to exceptional community amenities, including a pavilion, playground, and expansive green spaces—perfect for both relaxation and recreation. Conveniently located near everyday essentials such as Wegmans and American Family Fitness, and just minutes to Midlothian Mines Park, this home offers unmatched convenience. Easy access to the Midlothian Distric Schools and 288 is a plus! Schedule your showing today!

    Zillow last checked:

    Listing updated:

    Listed by:

    Kara Su 804-868-9821,

    Fathom Realty Virginia

    Bought with:

    Robert Mooney, 0225246775

    Providence Hill Real Estate

    Source: CVRMLS,MLS#: 2608966MLS LogoOriginating MLS: Central Virginia Regional MLS

    Facts & features

    Interior

    Bedrooms & bathrooms
    • Bedrooms: 3
    • Bathrooms: 3
    • Full bathrooms: 2
    • 1/2 bathrooms: 1
    Primary bedroom
    • Level: Third
    • Dimensions: 0 x 0
    Bedroom 2
    • Level: Third
    • Dimensions: 0 x 0
    Bedroom 3
    • Level: Third
    • Dimensions: 0 x 0
    Dining room
    • Level: Second
    • Dimensions: 0 x 0
    Family room
    • Level: Second
    • Dimensions: 0 x 0
    Other
    • Description: Tub & Shower
    • Level: Third
    Half bath
    • Level: Second
    Kitchen
    • Level: Second
    • Dimensions: 0 x 0
    Recreation
    • Level: Second
    • Dimensions: 0 x 0
    Heating
    • Electric, Forced Air
    Cooling
    • Central Air, Electric
    Appliances
    • Included: Built-In Oven, Cooktop, Dryer, Dishwasher, Electric Cooking, Electric Water Heater, Disposal, Microwave, Range, Refrigerator, Water Heater, Washer
    Features
    • Dining Area, Double Vanity, Eat-in Kitchen, Fireplace, Granite Counters, High Ceilings, High Speed Internet, Kitchen Island, Bath in Primary Bedroom, Pantry, Recessed Lighting, Wired for Data, Walk-In Closet(s)
    • Flooring: Ceramic Tile, Partially Carpeted, Vinyl
    • Has basement: No
    • Attic: Access Only
    • Has fireplace: Yes
    • Fireplace features: Electric
    Interior area
    • Total interior livable area: 2,405 sqft
    • Finished area above ground: 2,296
    • Finished area below ground: 109

    Property

    Parking
    • Total spaces: 1
    • Parking features: Attached, Direct Access, Driveway, Garage, Garage Door Opener, Off Street, Paved
    • Attached garage spaces: 1
    • Has uncovered spaces: Yes
    Features
    • Levels: Two
    • Stories: 2
    • Patio & porch: Porch
    • Exterior features: Porch, Paved Driveway
    • Pool features: None
    • Fencing: None
    Details
    • Parcel number: 731706067900072
    • Zoning description: R9

    Construction

    Type & style
    • Home type: Condo
    • Architectural style: Contemporary,Modern
    • Property subtype: Condominium
    • Attached to another structure: Yes
    Materials
    • Brick, Block, HardiPlank Type, Wood Siding
    • Roof: Asphalt,Shingle
    Condition
    • Resale
    • New construction: No
    • Year built: 2023

    Utilities & green energy

    • Sewer: Public Sewer
    • Water: Public

    Community & HOA

    Community
    • Features: Home Owners Association, Playground, Park, Street Lights
    • Security: Fire Sprinkler System
    • Subdivision: Coalfield Station
    HOA
    • Has HOA: Yes
    • Amenities included: Landscaping, Management
    • Services included: Association Management, Common Areas, Insurance, Maintenance Grounds, Maintenance Structure, Recreation Facilities, Snow Removal, Trash, Water
    • HOA fee: $185 monthly
    Location
    • Region: Midlothian

    Financial & listing details

    • Price per square foot: $166/sqft
    • Tax assessed value: $463,900
    • Annual tax amount: $3,854
    • Date on market: 5/11/2026
    • Ownership: Individuals
    • Ownership type: Sole Proprietor

    Price history

    DateEventPrice
    6/26/2026Sold$400,000-4.8%$166/sqft
    Source: CVRMLS #2608966 Report a problem
    5/25/2026Pending sale$419,950$175/sqft
    Source: CVRMLS #2608966 Report a problem
    5/20/2026Price change$419,950-2.3%$175/sqft
    Source: CVRMLS #2608966 Report a problem
    4/30/2026Price change$429,950-1.2%$179/sqft
    Source: CVRMLS #2608966 Report a problem
    4/9/2026Listed for sale$435,000+8.8%$181/sqft
    Source: CVRMLS #2608966 Report a problem
    11/3/2023Sold$399,990$166/sqft
    Source: CVRMLS #2306462 Report a problem
    3/28/2023Pending sale$399,990$166/sqft
    Source: CVRMLS #2306462 Report a problem
    3/22/2023Listed for sale$399,990$166/sqft
    Source: CVRMLS #2306462 Report a problem

    Public tax history

    YearProperty taxesTax assessment
    2025$3,855 +4.2%$433,100 +5.4%
    2024$3,698 $410,900
    Find assessor info on the county website

    Neighborhood: 23114

    Nearby schools

    GreatSchools rating
    Schools provided by the listing agent
    • Elementary: Watkins
    • Middle: Midlothian
    • High: Midlothian

    Source: CVRMLS. This data may not be complete. We recommend contacting the local school district to confirm school assignments for this home.

    Get a cash offer in 3 minutes
    Find out how much your home could sell for in as little as 3 minutes with a no-obligation cash offer.
    Estimated market value
    $400,100
    Get a cash offer in 3 minutes
    Find out how much your home could sell for in as little as 3 minutes with a no-obligation cash offer.
    Estimated market value
    $400,100