Skip main navigation
Off market
  • $638,900

    13249 Emerald Acres Ave, Dover, FL 33527

    3beds
    2,499sqft
    SingleFamily
    Built in 2000
    1.03 Acres Lot
    $638,900 Zestimate®
    $256/sqft
    $3,588 Estimated rent

    Home value

    $638,900

    $601,000 - $684,000

    $3,588/mo

    Zestimate® history
    Loading
    Loading...

    Owner options

    List your home for rent

    $3,588/mo

    Rent Zestimate®

    Find your next renter with Zillow Rental Manager. Plus, with online applications, you can quickly screen prospective tenants – for free.

    Learn more

    $3,588/mo

    Rent Zestimate®

    Refinance and save

    $4,314/mo

    Est. payment

    Refinancing to a lower rate could help reduce your monthly payments and save thousands over the life of the loan.

    See today's rates

    $4,314/mo

    Est. payment

    Explore your selling options

    Work with a Zillow partner agent

    Leverage their expertise and Zillow's premium Showcase listings to get your home seen by more buyers.

    Get started

    List with your own agent

    Get your home in front of millions of buyers by listing it on Zillow.

    Learn how to do it

    Sell it yourself

    Take full control of how buyers see your home on Zillow by listing For Sale by Owner (FSBO).

    List your home

    What's special

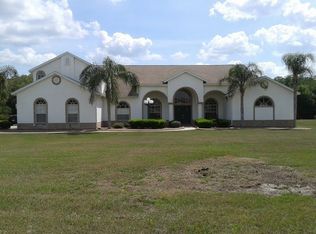
    ONE OF A KIND CUSTOM HOME IN THE COMMUNITY OF EMERALD ACRES. 1.03 ACRE LOT. CIRCULAR BRICK PAVER DRIVEWAY WITH FOUNTAIN IN THE CENTER, OVERSIZED 3 CAR SIDE ENTRY GARAGE, SHED/WORKSHOP, FRESHLY PAINTED EXTERIOR, NEW ROOF, DECORATIVE COLUMN ENTRY, WOOD GLASS FRONT DOOR WITH TWO SIDELIGHTS, COACH LIGHTS, FENCED BACKYARD, RAIN GUTTERS, WATER SOFTENER, TANKLESS HOT WATER HEATER. INGROUND SWIMMING POOL WITH FOUNTAINS AND SOLAR PANELS. NEW POOL PUMP. SPACIOUS LANAI WITH CEILING FANS AND STORAGE NICHES. OPEN CONCEPT FLOOR PLAN WITH LOTS OF NATURAL LIGHTING. UPON ENTERING THE HOME IS A VIEW OF THE SWIMMING POOL AND PRIVATE BACK OASIS. FROM THE ENTRANCE TO THE FAR RIGHT IS THE HALF BATHROOM WITH POOL BATH DOOR, (WHITE VANITY WITH GRANITE COUNTER TOP) AND MASTER BEDROOM WITH A FRENCH DOOR OUT TO THE LANAI AND MASTER BATHROOM. THE MASTER BATHROOM FEATURES DUAL OAK CABINET VANITIES WITH GRANITE COUNTER TOPS, GLASS BELVED MIRROR, WALK IN SHOWER AND GARDEN TUB WITH COLUMNS AND LISTELLO TILES, LINEN CLOSET AND WALK IN CLOSET. THE OFFICE IS TO THE RIGHT JUST INSIDE THE FOYER WITH GLASS FRENCH DOORS IS THE DEN WITH A WAINSCOTING AND CHAIR RAIL TRIM. TO THE LEFT OF THE FRONT DOOR IS THE FORMAL DINING ROOM ACCENTED BY COLUMNS AND TRAY CEILING. THE FORMAL LIVING ROOM HAS GORGEOUS WOOD FLOORING AND HAS FRENCH DOORS WITH PLANTATIONS SHUTTERS THAT OPEN UP OUT TO THE LANAI. TO THE LEFT OF THE HOME IS THE INSIDE UTILITY ROOM (WASHER&DRYER INCLUDED) WITH WHITE CABINETS AND UTILITY SINK. BEDROOMS TWO AND THREE SHARE A JACK AND JILL BATHROOM WITH MAPLE CABINETS AND GRANITE COUNTER TOP, SEPARATE AREA FOR SHOWER AND COMODE. THE REMODELED KITCHEN HAS WHITE UPPER AND LOWER CABINETS WITH GLASS DOORS, GRANITE COUNTER TOPS, STAINLESS STEEL APPLIANCES, GLASS TILE BACKSPLASH, NICKEL HARDWARE, CORBELS UNDER BREAKFAST BAR. EATING SPACE OFF OF KITCHEN WITH EXTERIOR FRENCH DOOR. THE WARM AND COZY FAMILY ROOM HAS A WOOD BURNING FIREPLACE, DECORATIVE CEILING WITH CANNED LIGHTING, PLANTATION SHUTTERS. THE BACK

    This property is off market, which means it's not currently listed for sale or rent on Zillow. This may be different from what's available on other websites or public sources.
    Facts & features

    Interior

    Bedrooms & bathrooms
    • Bedrooms: 3
    • Bathrooms: 3
    • Full bathrooms: 2
    • 1/2 bathrooms: 1
    Heating
    • Forced air, Heat pump, Electric
    Cooling
    • Central
    Appliances
    • Included: Dishwasher, Dryer, Garbage disposal, Microwave, Range / Oven, Refrigerator, Washer
    • Laundry: Inside, Laundry Room
    Features
    • Cathedral Ceiling(s), Ceiling Fans(s), High Ceiling(s), Split Bedroom, Vaulted Ceiling(s), Crown Molding, Walk-In Closet(s), Window Treatments, Open Floorplan, Eating Space In Kitchen, Kitchen/Family Room Combo, Stone Counters, Tray Ceiling(s), Thermostat
    • Flooring: Tile, Carpet, Hardwood
    • Windows: Blinds
    • Has fireplace: Yes
    • Fireplace features: Family Room, Wood Burning
    Interior area
    • Total interior livable area: 2,499 sqft

    Property

    Parking
    • Total spaces: 3
    • Parking features: Garage - Attached
    Features
    • Levels: One
    • Patio & porch: Covered, Screened
    • Exterior features: Other, Stucco
    • Pool features: Screen Enclosure, Solar Heat, In Ground, Gunite
    • Fencing: Chain Link
    Lot
    • Size: 1.03 Acres
    • Dimensions: 150x300
    • Features: In County, Street Paved
    • Residential vegetation: Mature Landscaping, Trees/Landscaped, Oak Trees
    Details
    • Additional structures: Workshop, Shed(s)
    • Parcel number: 2128202ZW000000000170U
    • Zoning: AS-1

    Construction

    Type & style
    • Home type: SingleFamily
    • Architectural style: Contemporary
    Materials
    • masonry
    • Roof: Other
    Condition
    • Completed
    • Year built: 2000

    Utilities & green energy

    • Sewer: Septic Tank
    • Water: Well, Well Required
    • Utilities for property: Cable Available, Electricity Connected, Sprinkler Well, Underground Utilities, Phone Available, Water Connected

    Community & HOA

    Community
    • Security: Smoke Detector(s)
    • Subdivision: KENNY SUB
    HOA
    • Has HOA: Yes
    • HOA fee: $12 monthly
    Location
    • Region: Dover

    Financial & listing details

    • Price per square foot: $256/sqft
    • Tax assessed value: $529,194
    • Annual tax amount: $8,124

    Price history

    DateEventPrice
    4/30/2020Sold$410,000+2.5%$164/sqft
    Source: Public Record Report a problem
    3/31/2020Pending sale$400,000$160/sqft
    Source: RE/MAX Realty Unlimited #T3234066 Report a problem
    3/27/2020Listed for sale$400,000+16.6%$160/sqft
    Source: RE/MAX REALTY UNLIMITED #T3234066 Report a problem
    4/5/2016Sold$343,000$137/sqft
    Source: Stellar MLS #T2789009 Report a problem
    3/30/2016Pending sale$343,000+25.2%$137/sqft
    Source: Coldwell Banker Residential Real Estate - Plant City #T2789009 Report a problem
    6/10/2014Listing removed$274,000$110/sqft
    Source: Smart Realty of Polk Inc dba Keller Williams Realty #T2599818 Report a problem
    5/24/2014Pending sale$274,000$110/sqft
    Source: Smart Realty of Polk Inc dba Keller Williams Realty #T2599818 Report a problem
    5/24/2014Listed for sale$274,000-9.9%$110/sqft
    Source: Smart Realty of Polk Inc dba Keller Williams Realty #T2599818 Report a problem
    5/20/2014Sold$304,000+10.9%$122/sqft
    Source: Public Record Report a problem
    12/21/2013Price change$274,000-13.6%$110/sqft
    Source: Smart Realty of Polk Inc dba Keller Williams Realty #T2599818 Report a problem
    11/14/2013Price change$317,000-5.3%$127/sqft
    Source: Smart Realty of Polk Inc dba Keller Williams Realty #T2599818 Report a problem
    11/6/2013Listed for sale$334,900-16.3%$134/sqft
    Source: Smart Realty of Polk Inc dba Keller Williams Realty #T2599818 Report a problem
    7/31/2010Listing removed$399,900$160/sqft
    Source: CENTURY 21 Shaw Realty Group #T2425219 Report a problem
    6/23/2010Price change$399,900-13%$160/sqft
    Source: CENTURY 21 Shaw Realty Group #T2425219 Report a problem
    6/17/2010Price change$459,900+15.3%$184/sqft
    Source: Visual Tour #L4621764 Report a problem
    3/6/2010Price change$399,000-13.2%$160/sqft
    Source: RE/MAX Paramount Properties #l4621764 Report a problem
    12/5/2009Listed for sale$459,900+73.5%$184/sqft
    Source: RE/MAX Paramount Properties #l4621764 Report a problem
    10/15/2002Sold$265,000$106/sqft
    Source: Public Record Report a problem

    Public tax history

    YearProperty taxesTax assessment
    2025$8,124 +9.8%$433,553 +2.9%
    2024$7,398 +4.9%$421,334 +3%
    2023$7,056 +4%$409,062 +3%
    2022$6,783 +1.5%$397,148 +3%
    2021$6,683 +30%$385,581 +30.3%
    2020$5,140 +3.4%$295,880 +3.1%
    2019$4,971 $286,964 +1.9%
    2018$4,971 +2%$281,613 +2.1%
    2017$4,872 +1.3%$275,821 -1.4%
    2016$4,812 -16.1%$279,675 +10%
    2015$5,734 +64.4%$254,250 +5.6%
    2014$3,488 $240,718 +22.1%
    2013$3,488 +0.4%$197,180 +1.7%
    2012$3,476 -1.8%$193,884 -1.4%
    2011$3,540 -5.2%$196,714 -5.3%
    2010$3,734 -6.7%$207,737 -5.7%
    2009$4,001 0%$220,266 +0.1%
    2008$4,003 -2.9%$220,046 +3%
    2007$4,123 -5.5%$213,637 +2.4%
    2006$4,362 +0%$208,728 +3%
    2005$4,361 $202,649 +15.7%
    2004-- $175,221 +1.9%
    2003-- $171,954 -2.4%
    2002-- $176,199 +1.6%
    2001-- $173,424 +573.5%
    2000$620 $25,750
    Find assessor info on the county website

    Neighborhood: 33527

    Nearby schools

    GreatSchools rating
    Schools provided by the listing agent
    • Elementary: Bailey Elementary-HB
    • Middle: Tomlin-HB
    • High: Strawberry Crest High School

    Source: The MLS. This data may not be complete. We recommend contacting the local school district to confirm school assignments for this home.

    Get a cash offer in 3 minutes
    Find out how much your home could sell for in as little as 3 minutes with a no-obligation cash offer.
    Estimated market value
    $638,900
    Get a cash offer in 3 minutes
    Find out how much your home could sell for in as little as 3 minutes with a no-obligation cash offer.
    Estimated market value
    $638,900