Skip main navigation
Off market
  • $749,900

    13249 Hawk Dr, Shelby Township, MI 48315

    4beds
    4,800sqft
    Single Family Residence
    Built in 2011
    0.25 Acres Lot
    $749,900 Zestimate®
    $156/sqft
    $4,791 Estimated rent

    Home value

    $749,900

    $712,000 - $787,000

    $4,791/mo

    Zestimate® history
    Loading
    Loading...

    Owner options

    List your home for rent

    $4,791/mo

    Rent Zestimate®

    Find your next renter with Zillow Rental Manager. Plus, with online applications, you can quickly screen prospective tenants – for free.

    Learn more

    $4,791/mo

    Rent Zestimate®

    Refinance and save

    $5,191/mo

    Est. payment

    Refinancing to a lower rate could help reduce your monthly payments and save thousands over the life of the loan.

    See today's rates

    $5,191/mo

    Est. payment

    Explore your selling options

    Work with a Zillow partner agent

    Leverage their expertise and Zillow's premium Showcase listings to get your home seen by more buyers.

    Get started

    List with your own agent

    Get your home in front of millions of buyers by listing it on Zillow.

    Learn how to do it

    Sell it yourself

    Take full control of how buyers see your home on Zillow by listing For Sale by Owner (FSBO).

    List your home

    What's special

    Dual sided fireplaceBasement fridgeSeparate roomDouble sink vanityStand-alone freezerWalk-in closetPrivate ensuite bathroom

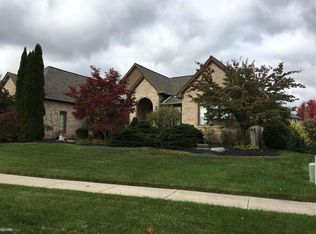
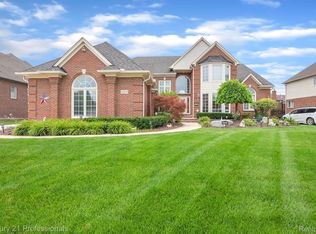
    Get in before it's gone, because this 4 bedroom/2.5 bathroom split-level in Shelby Twp will not last long! The interior of this beautiful home has sky high ceilings, natural light, and wains coating all throughout. The kitchen is an entertainers dream with tons a space, built in wine storage, a walk-in pantry, a dual sided fireplace, and a uniquely designed center island. The primary bedroom is located on the entry level and features a coved ceiling, walk-in closet, and a private ensuite bathroom that will make you feel as though you are in a spa. Upstairs is where you will find an additional 3 bedrooms and a full bathroom with a double sink vanity. The basement is finished and extends your living space with a bar area, a full bathroom with a shower that needs to be tiled, and a separate room that could be used as an office, a gym, or a guest room. The exterior of the home has been meticulously maintained and has two patio areas in the backyard. Included: Wine fridge in kitchen and basement fridge. Excluded: stand-alone freezer in the basement in the back storage room.

    This property is off market, which means it's not currently listed for sale or rent on Zillow. This may be different from what's available on other websites or public sources.

    Zillow last checked:

    Listing updated:

    Listed by:

    Amy Moore 586-212-1237,

    Realteam Real Estate

    Bought with:

    Timothy M Wilds, 6501377624

    GSA Elite Realty

    Source: MiRealSource,MLS#: 50111388MLS LogoOriginating MLS: MiRealSource

    Facts & features

    Interior

    Bedrooms & bathrooms
    • Bedrooms: 4
    • Bathrooms: 3
    • Full bathrooms: 2
    • 1/2 bathrooms: 1
    Bedroom 1
    • Level: Entry
    • Area: 238
    • Dimensions: 14 x 17
    Bedroom 2
    • Level: Upper
    • Area: 154
    • Dimensions: 11 x 14
    Bedroom 3
    • Level: Upper
    • Area: 165
    • Dimensions: 11 x 15
    Bedroom 4
    • Level: Upper
    • Area: 221
    • Dimensions: 13 x 17
    Bathroom 1
    • Level: Entry
    Bathroom 2
    • Level: Upper
    Heating
    • Forced Air, Natural Gas
    Cooling
    • Ceiling Fan(s), Central Air
    Appliances
    • Included: Dishwasher, Dryer, Microwave, Range/Oven, Refrigerator, Washer
    Features
    • High Ceilings, Walk-In Closet(s), Bar
    • Basement: Finished
    • Has fireplace: Yes
    • Fireplace features: Living Room
    Interior area
    • Total structure area: 6,000
    • Total interior livable area: 4,800 sqft
    • Finished area above ground: 3,000
    • Finished area below ground: 1,800

    Property

    Parking
    • Total spaces: 3
    • Parking features: Attached
    • Attached garage spaces: 3
    Features
    • Levels: Multi/Split,One and One Half
    • Stories: 1.5
    • Patio & porch: Patio
    • Frontage length: 140
    Lot
    • Size: 0.25 Acres
    • Dimensions: 140 x 127 x 46 x 126
    Details
    • Parcel number: 230711228021
    • Special conditions: Private

    Construction

    Type & style
    • Home type: SingleFamily
    • Property subtype: Single Family Residence
    Materials
    • Brick
    • Foundation: Basement
    Condition
    • Year built: 2011

    Utilities & green energy

    • Sewer: Public Sanitary
    • Water: Public

    Community & HOA

    Community
    • Subdivision: Diegel Farms Sub
    HOA
    • Has HOA: Yes
    • HOA fee: $375 annually
    • HOA name: Casabella Management
    • HOA phone: 248-655-1500
    Location
    • Region: Shelby Township

    Financial & listing details

    • Price per square foot: $156/sqft
    • Tax assessed value: $653,600
    • Annual tax amount: $6,544
    • Date on market: 6/7/2023
    • Cumulative days on market: 6 days
    • Listing agreement: Exclusive Right To Sell
    • Listing terms: Cash,Conventional

    Price history

    DateEventPrice
    7/7/2023Sold$721,500-0.5%$150/sqft
    Source: MiRealSource #50111388 Report a problem
    6/13/2023Pending sale$725,000$151/sqft
    Source: MiRealSource #50111388 Report a problem
    6/7/2023Listed for sale$725,000+57.6%$151/sqft
    Source: MiRealSource #50111388 Report a problem
    7/24/2015Sold$460,000$96/sqft
    Source: MiRealSource #31250175 Report a problem
    4/24/2015Sold$460,000+922.2%$96/sqft
    Source: Agent Provided Report a problem
    8/25/2010Sold$45,000$9/sqft
    Source: Public Record Report a problem

    Public tax history

    YearProperty taxesTax assessment
    2025$8,919 +29.4%$326,800 +12.7%
    2024$6,890 +5.3%$289,900 +16.3%
    2023$6,544 +2.8%$249,300 +11.2%
    2022$6,365 +0.7%$224,100 +1.1%
    2021$6,321 $221,700 +3.3%
    2020$6,321 +8.5%$214,600 +7.4%
    2019$5,827 -4.1%$199,900 -2.3%
    2018$6,077 +27.6%$204,600 +2.8%
    2017$4,761 $199,100
    2016$4,761 $199,100 +12.4%
    2015$4,761 $177,100
    2012-- --
    2009-- --
    2001$404 -62.5%$8,840 +3.2%
    2000$1,079 $8,570
    Find assessor info on the county website

    Neighborhood: 48315

    Nearby schools

    GreatSchools rating
    Schools provided by the listing agent
    • District: Utica Community Schools

    Source: MiRealSource. This data may not be complete. We recommend contacting the local school district to confirm school assignments for this home.

    Get a cash offer in 3 minutes
    Find out how much your home could sell for in as little as 3 minutes with a no-obligation cash offer.
    Estimated market value
    $749,900
    Get a cash offer in 3 minutes
    Find out how much your home could sell for in as little as 3 minutes with a no-obligation cash offer.
    Estimated market value
    $749,900