Skip main navigation
Closed
  • $492,500

    13249 Jasmine Ln, Huntley, IL 60142

    2beds
    1,684sqft
    Single Family Residence
    Built in 2002
    6,303 Square Feet Lot
    $515,800 Zestimate®
    $292/sqft
    $2,589 Estimated rent

    Home value

    $515,800

    $490,000 - $542,000

    $2,589/mo

    Zestimate® history
    Loading
    Loading...

    Owner options

    List your home for rent

    $2,589/mo

    Rent Zestimate®

    Find your next renter with Zillow Rental Manager. Plus, with online applications, you can quickly screen prospective tenants – for free.

    Learn more

    $2,589/mo

    Rent Zestimate®

    Refinance and save

    $3,556/mo

    Est. payment

    Refinancing to a lower rate could help reduce your monthly payments and save thousands over the life of the loan.

    See today's rates

    $3,556/mo

    Est. payment

    Explore your selling options

    Work with a Zillow partner agent

    Leverage their expertise and Zillow's premium Showcase listings to get your home seen by more buyers.

    Get started

    List with your own agent

    Get your home in front of millions of buyers by listing it on Zillow.

    Learn how to do it

    Sell it yourself

    Take full control of how buyers see your home on Zillow by listing For Sale by Owner (FSBO).

    List your home

    What's special

    Gas fireplaceFinished basementAdditional sun roomOpen-concept layoutModern brick paver patioGranite countertopsStainless steel appliances
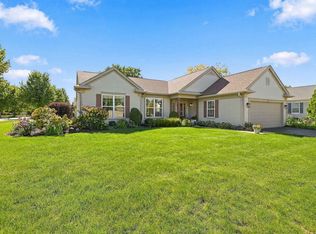
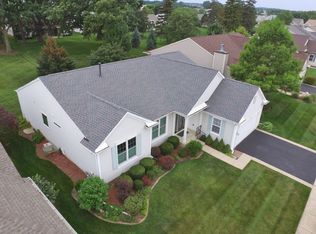
    **Multiple Offers Received. We will be reviewing Saturday April 12th at 8pm. Welcome to this beautifully maintained 2-bedroom, 3 bathroom home in the sought after 55+ community of Sun City Del Webb. Offering over 2,000 sq ft of thoughtfully designed living space, this home features an open-concept layout, ideal for both everyday life and entertaining. The kitchen is newly updated with granite countertops, stainless steel appliances, and soft close custom 42" cabinets. The kitchen looks out to the family room with gas fireplace, dining space, and an additional sun room perfect for your morning coffee or quiet read. The en-suite bedroom is a true dream. With a massive walk-in closet and newly updated luxury spa bathroom you are sure to be impressed. There is one more bedroom on the main level, another full bathroom, and a den that's perfect for an office. Downstairs you will find a finished basement with tons of potential for an additional entertainment space, theater room, craft area, and more. There is a full bathroom in the basement for your convenience. It is rare to find a finished basement in this community. Step outside and find a beautiful pergola and modern brick paver patio with walls that will be a hit for dining outdoors and bbqs. Enjoy the amenities of this vibrant community with indoor/outdoor pools, fitness center, tennis, walking trails, golf, and plenty of clubs and social activities. With scenic view, mature landscaping, and a welcoming neighborhood feel, this is more than a home- it's a lifestyle!!

    Zillow last checked:

    Listing updated:

    Listing courtesy of:

    Dawn Hinkle 773-425-9636,

    Keller Williams Success Realty

    Bought with:

    Priscilla Lorenzin-Tomei

    Huntley Realty

    Source: MRED as distributed by MLS GRID,MLS#: 12335028MLS Logo

    Facts & features

    Interior

    Bedrooms & bathrooms
    • Bedrooms: 2
    • Bathrooms: 3
    • Full bathrooms: 3
    Primary bedroom
    • Features: Flooring (Carpet), Bathroom (Full)
    • Level: Main
    • Area: 182 Square Feet
    • Dimensions: 13X14
    Bedroom 2
    • Features: Flooring (Carpet)
    • Level: Main
    • Area: 132 Square Feet
    • Dimensions: 11X12
    Den
    • Features: Flooring (Carpet)
    • Level: Main
    • Area: 110 Square Feet
    • Dimensions: 10X11
    Dining room
    • Level: Main
    • Area: 100 Square Feet
    • Dimensions: 10X10
    Family room
    • Features: Flooring (Carpet)
    • Level: Main
    • Area: 224 Square Feet
    • Dimensions: 16X14
    Kitchen
    • Features: Kitchen (Eating Area-Table Space, Pantry-Closet, Custom Cabinetry, Granite Counters, Updated Kitchen)
    • Level: Main
    • Area: 154 Square Feet
    • Dimensions: 14X11
    Laundry
    • Level: Main
    • Area: 42 Square Feet
    • Dimensions: 7X6
    Sun room
    • Level: Main
    • Area: 110 Square Feet
    • Dimensions: 11X10
    Heating
    • Natural Gas, Forced Air
    Cooling
    • Central Air
    Appliances
    • Included: Range, Microwave, Dishwasher, Refrigerator, Washer, Dryer, Disposal, Stainless Steel Appliance(s)
    • Laundry: Main Level, In Unit
    Features
    • 1st Floor Bedroom, Walk-In Closet(s), Open Floorplan
    • Windows: Skylight(s)
    • Basement: Finished,Full
    • Number of fireplaces: 1
    • Fireplace features: Gas Log, Gas Starter, Family Room
    Interior area
    • Total structure area: 0
    • Total interior livable area: 1,684 sqft

    Property

    Parking
    • Total spaces: 2
    • Parking features: Asphalt, Garage Door Opener, On Site, Garage Owned, Attached, Garage
    • Attached garage spaces: 2
    • Has uncovered spaces: Yes
    Accessibility
    • Accessibility features: No Disability Access
    Features
    • Stories: 1
    • Patio & porch: Patio
    Lot
    • Size: 6,303 sqft
    Details
    • Additional structures: Pergola
    • Parcel number: 1831482008
    • Special conditions: None

    Construction

    Type & style
    • Home type: SingleFamily
    • Property subtype: Single Family Residence
    Materials
    • Vinyl Siding
    • Foundation: Concrete Perimeter
    • Roof: Asphalt
    Condition
    • New construction: No
    • Year built: 2002
    Details
    • Builder model: FOX

    Utilities & green energy

    • Electric: 100 Amp Service
    • Sewer: Public Sewer
    • Water: Public

    Community & neighborhood

    Community
    • Community features: Clubhouse, Pool, Tennis Court(s), Lake, Sidewalks, Street Lights
    Location
    • Region: Huntley
    • Subdivision: Del Webb Sun City

    HOA & financial

    HOA
    • Services included: None

    Other

    Other facts
    • Listing terms: Cash
    • Ownership: Fee Simple w/ HO Assn.

    Price history

    DateEventPrice
    5/20/2025Sold$492,500+5%$292/sqft
    Source: MRED as distributed by MLS GRID #12335028 Report a problem
    4/13/2025Contingent$469,000$279/sqft
    Source: MRED as distributed by MLS GRID #12335028 Report a problem
    4/10/2025Listed for sale$469,000+82.1%$279/sqft
    Source: MRED as distributed by MLS GRID #12335028 Report a problem
    8/22/2014Sold$257,500-8%$153/sqft
    Source: MRED as distributed by MLS GRID #08644885 Report a problem
    7/18/2014Pending sale$279,900$166/sqft
    Source: RE/MAX Suburban #08644885 Report a problem
    6/15/2014Listed for sale$279,900+26%$166/sqft
    Source: RE/MAX Suburban #08644885 Report a problem
    12/26/2002Sold$222,120$132/sqft
    Source: Public Record Report a problem

    Public tax history

    YearProperty taxesTax assessment
    2024$7,459 +3.9%$121,031 +11.3%
    2023$7,178 +1.9%$108,724 +9.8%
    2022$7,042 +3.5%$99,002 +6.2%
    2021$6,801 +1.9%$93,240 +2.7%
    2020$6,675 $90,754 +2.6%
    2019-- $88,437 +1.8%
    2018$6,459 +2.5%$86,895 +6.1%
    2017$6,300 +61.5%$81,892 -7.3%
    2016$3,900 $88,377 +33.4%
    2013$3,900 $66,237 -14.3%
    2011-- $77,266 +1.1%
    2010-- $76,449 -2.7%
    2009-- $78,569
    2008-- $78,569 +14.8%
    2006-- $68,427 +4.9%
    2005$4,267 +0.3%$65,256 +6.5%
    2004$4,252 +5.7%$61,261 +2.7%
    2003$4,022 +5093.6%$59,645 +5564.3%
    2002$77 -1.1%$1,053 +3.6%
    2001$78 $1,016

    Find assessor info on the county website

    Neighborhood: 60142

    Nearby schools

    GreatSchools rating
    Schools provided by the listing agent
    • Elementary: Leggee Elementary School
    • Middle: Heineman Middle School
    • High: Huntley High School
    • District: 158

    Source: MRED as distributed by MLS GRID. This data may not be complete. We recommend contacting the local school district to confirm school assignments for this home.

    Get a cash offer in 3 minutes
    Find out how much your home could sell for in as little as 3 minutes with a no-obligation cash offer.
    Estimated market value
    $515,800
    Get a cash offer in 3 minutes
    Find out how much your home could sell for in as little as 3 minutes with a no-obligation cash offer.
    Estimated market value
    $515,800