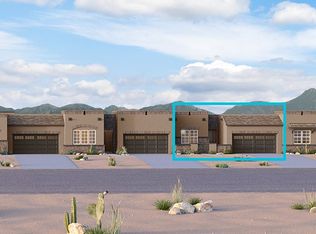
This beautiful Horizon plan features a Rustic Spanish elevation. Welcoming front courtyard and portico entrance lead to tiled foyer and spacious open great room. Gourmet kitchen has impressive elongated island, upgraded granite counters, Maple Espresso staggered cabinets with LED underlight and crown molding, tiled backsplash, 5-burner cooktop, micro/oven combo, canopy hood and walk-in pantry. Master suite has large walk-in closet, dual vanities and glass walled shower. Other upgrades include two-tone paint, gas BBQ stub-out, and 8' doors throughout home.
This property is not currently displayed as for sale or rent on Zillow. This may be different from what's on other websites or public sources.