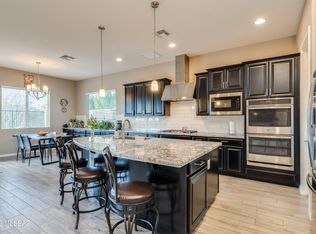
Picture-perfect 3BR, 2.5 bath w Office/Den, backing to natural preserve area within gated Rancho Vistoso. This home shows like it's brand new -- light, bright, open with clean lines and with a color palette that allows it to feel airy and spacious yet warm and inviting. Backed by a protected natural area, and enjoying a community pool, facilities, and an extensive network of paths, it's an ideal combo for those who enjoy the outdoors as much as they'll enjoy these near-perfect interiors. Expansive great room with large slider doors, a stunning kitchen, large primary bedroom retreat, two guest BRs, and a versatile den/office/playroom. Please see full walkthrough video, ext description for details, and docs & photos for floorplan, features, and info on the unique continuous trail system To say that it's move in ready is an understatement. Built in 2017 by Maracay, this home has been so well maintained--and so lightly lived in--it still feels new. 10 foot ceilings and plank-look tile brightening the living spaces and bedrooms alike. The great room is at the home's heart, with ample spaces to host while dining, lounging, or gathered around the large granite-topped kitchen island. The space is large enough for multiple configurations and options, but feels pretty close to perfect as it is, with a huge sectional and a large dining table looking out onto the back patio and out over the natural area through the sliding doors, in the form of 6 large panels.
Centered around the large granite island that seats 4+, the kitchen features all GE stainless steel appliances, with a built-in microwave, double oven, and gas cooktop vented by a stainless steel hood. On one side the kitchen is flanked by a granite-counter buffet, with additional cabinets and under-cab lighting -- perfect for hosting parties or just as a "landing spot" for all those things that would otherwise clutter an island or collect on a dining table. Between those buffet side cabinets and the walk-in pantry, there's plenty of kitchen storage. But for even more storage, there's a really generously sized laundry room with full banks of upper and lower cabinets, along with a laundry sink and GE washer and dryer.
The master suite is a retreat in itself, with a 18' by 17'4" bedroom overlooking the natural area, a spacious walk-in closet, and bath with built-in cabinets and a huge shower with floor to ceiling glass and tile. Split from the master retreat over on the east side of the home are two bedrooms which are ideal for hosting company, for younger family members, or as occasional use bedrooms which could also serve as offices or hobby rooms. Those bedrooms share a full bath, tucked into the same hallway as the bedrooms for privacy. Between the front bedrooms and the main living spaces is a fantastic den/office, with double french doors that can be closed for quiet while working from home, or set up as a cozy den. With a 3-car tandem garage, there's enough room for a workshop, home gym, a car project, or all the storage space you'd need to save the cost of getting a storage unit.
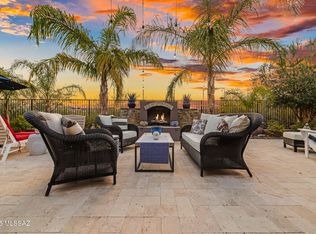
One of the best parts of living here is owning a home that backs to a 17 acre parcel of land which were once two holes of a former golf course, which has over the last few years been let return to a natural state (the map of the full nature trail system which follows the layout of the former course is viewable in photos and in the documents section.) On this unique nature trail system, easily accessible from the neighborhood, one can walk, run, or bike in a long, continuous loop without needing to cross over any vehicular traffic, as the path utilizes underpasses to cross under La Canada, Pebble Creek and Vistoso Highlands. The natural habitat is a haven for birds and wildlife, with days filled with the call of songbirds and coveys of quail. There's a five foot tall view fence sitting atop a 2+ foot tall pediment wall which separates the yard and patio from that natural space.... but with so much lush desert vegetation that one has a real lasting sense of privacy while enjoying the space here, soaking in the sunshine, listening to the birds and the water feature. Not to be overlooked outside is large paver patio (approx 400 sqft it covered), large enough for an outdoor living room set up and more, with remote controlled powered sunshades from Tucson Rolling Shutters, set into tracks to prevent them from being thrown by any breeze, and which helps reduce light in later afternoons in the warmer months. (The interior slider doors also have shades that can help cut down on afternoon sun, Hunter Douglas cell shades which pull horizontally). There's also a gas stub at the SW corner of the covered patio, for connecting to a grill or later addition of an outdoor kitchen, if one desired. Watching the full video walk through (in photos) can give one a sense of how special this home is, but seeing it in person is an entirely different experience. You will not be disappointed.
Sold for $700,000
$700,000
13249 N Rainbow Cactus Ct, Oro Valley, AZ 85755
3beds
2,481sqft
Single Family Residence
Built in 2017
6,969 Square Feet Lot
$689,700 Zestimate®
$282/sqft
$2,976 Estimated rent
Home value
$689,700
$655,000 - $724,000
$2,976/mo
Zestimate® history
Owner options
List your home for rent
$2,976/mo
Rent Zestimate®
Find your next renter with Zillow Rental Manager. Plus, with online applications, you can quickly screen prospective tenants – for free.
$2,976/mo
Rent Zestimate®
Refinance and save
$3,514/mo
Est. payment
Refinancing to a lower rate could help reduce your monthly payments and save thousands over the life of the loan.
$3,514/mo
Est. payment
Explore your selling options
Work with a Zillow partner agent
Leverage their expertise and Zillow's premium Showcase listings to get your home seen by more buyers.
Get startedList with your own agent
Get your home in front of millions of buyers by listing it on Zillow.
Learn how to do itSell it yourself
Take full control of how buyers see your home on Zillow by listing For Sale by Owner (FSBO).
List your homeWhat's special
View fenceLarge primary bedroom retreatGas cooktopBuilt-in microwaveWalk-in pantryExtensive network of pathsCommunity pool
Zillow last checked:
Listing updated:
Listed by:
Tom Wood 520-965-5508,
Long Realty
Bought with:
Catherine Nichole Morency, SA698196000
Coldwell Banker Realty
Source: MLS of Southern Arizona,MLS#: 22424498
Facts & features
Interior
Bedrooms & bathrooms
- Bedrooms: 3
- Bathrooms: 3
- Full bathrooms: 2
- 1/2 bathrooms: 1
Heating
- Forced Air, Natural Gas
Cooling
- Zoned, Central Air, Ceiling Fan(s)
Appliances
- Included: Dishwasher, Refrigerator, Freezer, Convection Oven, Electric Oven, Gas Cooktop, Microwave
- Laundry: Storage, Laundry Room, Washer, Dryer
Features
- Kitchen Island, High Ceilings
- Flooring: Ceramic Tile
- Windows: Double Pane Windows, Solar Screens
- Has fireplace: No
- Fireplace features: None
Interior area
- Total structure area: 2,481
- Total interior livable area: 2,481 sqft
Property
Parking
- Total spaces: 3
- Parking features: Garage Door Opener, Tandem
- Garage spaces: 3
Accessibility
- Accessibility features: Level, Wide Hallways
Features
- Levels: One
- Stories: 1
- Patio & porch: Covered, Paver, Patio
- Exterior features: Fountain
- Pool features: None
- Spa features: None
- Fencing: Block,Wrought Iron,View Fence
- Has view: Yes
- View description: Mountain(s), Sunset, Panoramic, Residential, Desert
Lot
- Size: 6,969 Square Feet
- Dimensions: 55 x 155
- Features: Decorative Gravel, Shrubs, Sprinklers In Front, Borders Common Area, East/West Exposure
Details
- Parcel number: 219226810
- Zoning: Oro Valley - PAD
- Special conditions: None
Construction
Type & style
- Home type: SingleFamily
- Architectural style: Ranch
- Property subtype: Single Family Residence
Materials
- Frame - Stucco
- Roof: Tile
Condition
- Year built: 2017
Utilities & green energy
- Sewer: Sewer Connected
- Water: Public
Community & HOA
Community
- Features: Pool, Jogging/Bike Path, Gated, Park, Walking Trail
- Security: Security System Owned, Smoke Detector(s)
- Subdivision: Maracay At Vistoso Resub Block 1
HOA
- Has HOA: Yes
- Amenities included: Park, Pool, Recreation Room, Spa/Hot Tub
- Services included: Common Area Maint, Gated Community, Street Maint
- HOA fee: $164 monthly
- HOA name: Cent. Pointe Vistoso
- HOA phone: 520-797-3224
Location
- Region: Oro Valley
Financial & listing details
- Price per square foot: $282/sqft
- Tax assessed value: $514,840
- Annual tax amount: $5,437
- Date on market: 10/3/2024
- Cumulative days on market: 2 days
- Listing terms: FHA,VA Loan,Conventional,Cash
- Road surface type: Paved
Price history
| Date | Event | Price |
|---|---|---|
| 11/4/2024 | Sold | $700,000+0.1%$282/sqft |
Source:  MLS of Southern Arizona #22424498 Report a problem MLS of Southern Arizona #22424498 Report a problem | ||
| 10/6/2024 | Contingent | $699,000$282/sqft |
Source: MLS of Southern Arizona #22424498 Report a problem | ||
| 10/3/2024 | Listed for sale | $699,000$282/sqft |
Source: MLS of Southern Arizona #22424498 Report a problem | ||
| 3/19/2024 | Listing removed | $699,000$282/sqft |
Source:  Long Realty Company #22405973 Report a problem Long Realty Company #22405973 Report a problem | ||
| 3/8/2024 | Listed for sale | $699,000+1.9%$282/sqft |
Source: MLS of Southern Arizona #22405973 Report a problem | ||
| 3/10/2023 | Sold | $686,000-1.9%$277/sqft |
Source: MLS of Southern Arizona #22301830 Report a problem | ||
| 2/14/2023 | Pending sale | $699,000$282/sqft |
Source: MLS of Southern Arizona #22301830 Report a problem | ||
| 2/4/2023 | Contingent | $699,000$282/sqft |
Source: MLS of Southern Arizona #22301830 Report a problem | ||
| 1/25/2023 | Listed for sale | $699,000+64.5%$282/sqft |
Source: MLS of Southern Arizona #22301830 Report a problem | ||
| 4/30/2018 | Sold | $425,000$171/sqft |
Source: MLS of Southern Arizona #21716644 Report a problem | ||
Public tax history
| Year | Property taxes | Tax assessment |
|---|---|---|
| 2026 | $5,273 +4.8% | $51,484 -0.5% |
| 2025 | $5,034 -7.4% | $51,744 -4.4% |
| 2024 | $5,438 +4.6% | $54,143 +7.8% |
| 2023 | $5,198 +2% | $50,235 +19.4% |
| 2022 | $5,097 +1.6% | $42,089 +10.2% |
| 2021 | $5,018 +3.1% | $38,192 -0.1% |
| 2020 | $4,867 | $38,223 +2.9% |
| 2019 | $4,867 +4.1% | $37,142 +364.4% |
| 2018 | $4,676 +262.8% | $7,997 |
| 2017 | $1,289 +43.2% | $7,997 |
| 2016 | $900 | -- |
Find assessor info on the county website
Neighborhood: 85755
Nearby homes
- $624,800-- bd-- ba2.4k sqft13241 N Rainbow Cactus Ct, Oro Valley, AZ 85755Off Market

- $646,7003 bd3 ba2.3k sqft13257 N Rainbow Cactus Ct, Oro Valley, AZ 85755Off Market
- $573,4003 bd3 ba2.3k sqft13257 N Rainbow Cactus Ct, Tucson, AZ 85755Off Market

- $739,0003 bd3 ba2.5k sqft13265 N Rainbow Cactus Ct, Oro Valley, AZ 85755Sold
- $640,0003 bd3 ba2.3k sqft13233 N Rainbow Cactus Ct, Oro Valley, AZ 85755Sold
- $---- bd-- ba-- sqft13233 N Rainbow Cactus Ct, Tucson, AZ 85755Off Market
- $583,7003 bd3 ba2.5k sqft1096 W Rock Daisy Ln, Tucson, AZ 85755Off Market
- $652,100-- bd-- ba2.5k sqft13225 N Rainbow Cactus Ct, Oro Valley, AZ 85755Off Market
Nearby schools
GreatSchools rating
- 9/10Painted Sky Elementary SchoolGrades: PK-5Distance: 1.4 mi
- 4/10Amphi Academy at El HogarGrades: K-12Distance: 11.2 mi
- 6/10Ironwood Ridge High SchoolGrades: 9-12Distance: 3.4 mi
Schools provided by the listing agent
- Elementary: Painted Sky
- Middle: Coronado K-8
- High: Ironwood Ridge
Source: MLS of Southern Arizona. This data may not be complete. We recommend contacting the local school district to confirm school assignments for this home.
Get a cash offer in 3 minutes
Find out how much your home could sell for in as little as 3 minutes with a no-obligation cash offer.
Estimated market value
$689,700
Get a cash offer in 3 minutes
Find out how much your home could sell for in as little as 3 minutes with a no-obligation cash offer.
Estimated market value
$689,700
- Arizona
- Pima County
- Oro Valley
- 85755
- 13249 N Rainbow Cactus Ct
Nearby cities
Nearby zip codes
Other Oro Valley Topics
