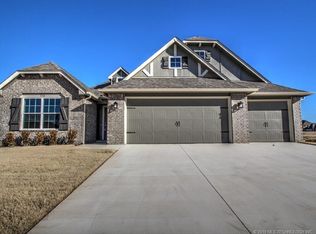
Dawson Classic Floor Plan - 4/3/3 - 1 story - Granite counters, stainless gas appliances, painted cabinets w/ upper cabinets to ceiling, large island with decorative legs and pendant lights - Wood-style tile in kitchen, living, hallways, flex - Vaulted living room w/ beams - Flex Room with French Doors - Private master with walk-in closet & split vanity, enclosed water closet, his and hers closets with out of season storage - Built-in mudroom cabinet - Extended back porch with fan. Energy Star Certified
This property is not currently displayed as for sale or rent on Zillow. This may be different from what's on other websites or public sources.