Skip main navigation
Sold for $293,550
  • $293,550

    1325 104th Ave W, Duluth, MN 55808

    3beds
    1,565sqft
    Single Family Residence
    Built in 1916
    3,049.2 Square Feet Lot
    $298,600 Zestimate®
    $188/sqft
    $2,159 Estimated rent

    Home value

    $298,600

    $248,000 - $358,000

    $2,159/mo

    Zestimate® history
    Loading
    Loading...

    Owner options

    List your home for rent

    $2,159/mo

    Rent Zestimate®

    Find your next renter with Zillow Rental Manager. Plus, with online applications, you can quickly screen prospective tenants – for free.

    Learn more

    $2,159/mo

    Rent Zestimate®

    Refinance and save

    $1,820/mo

    Est. payment

    Refinancing to a lower rate could help reduce your monthly payments and save thousands over the life of the loan.

    See today's rates

    $1,820/mo

    Est. payment

    Explore your selling options

    Work with a Zillow partner agent

    Leverage their expertise and Zillow's premium Showcase listings to get your home seen by more buyers.

    Get started

    List with your own agent

    Get your home in front of millions of buyers by listing it on Zillow.

    Learn how to do it

    Sell it yourself

    Take full control of how buyers see your home on Zillow by listing For Sale by Owner (FSBO).

    List your home

    What's special

    Completely re-imagined main floorMain floor laundryWalk-in closet

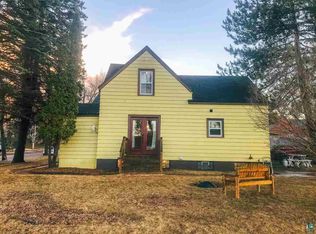
    Welcome to this charming home. You'll appreciate the completely re-imagined main floor, which includes main floor laundry, bath, pantry and mudroom. Also undated kitchen, flooring, lighting and new electric and plumbing throughout. Added a 200-amp service, landscaping and fenced back yard. All done for you already! Master bedroom has a custom office area and walk-in closet. Fresh full bathroom upstairs and additional half baths on the other 2 floors. Architect shingled roof has a 30 yr. rating. 2 car garage with slab and 100-amp service. School bus routes for Proctor and Wrenshall on the corner along with Duluth 709. With open enrollment you have 3 school options. The Superior hiking trail named Ely's Peak that has panoramic views of St. Louis River and features a historic railroad tunnel. Plus, the Munger Hiking trail all within minutes of this home! You'll love it here!

    Zillow last checked:

    Listing updated:

    Listed by:

    Michelle Ryan 218-393-0289,

    RE/MAX Results

    Bought with:

    Jodi Schmaltz, MN 40630560 | WI 93753-94

    Coldwell Banker Realty - Duluth

    Source: Lake Superior Area Realtors as distributed by MLS GRID,MLS#: 6123914MLS Logo

    Facts & features

    Interior

    Bedrooms & bathrooms
    • Bedrooms: 3
    • Bathrooms: 3
    • Full bathrooms: 1
    • 1/2 bathrooms: 2
    • Main level bedrooms: 1
    Primary bedroom
    • Description: w/walk in closet and office area
    • Level: Second
    • Area: 176 Square Feet
    • Dimensions: 16 x 11
    Bedroom
    • Level: Main
    • Area: 99 Square Feet
    • Dimensions: 11 x 9
    Bedroom
    • Level: Second
    • Area: 150 Square Feet
    • Dimensions: 15 x 10
    Bathroom
    • Level: Second
    • Area: 48 Square Feet
    • Dimensions: 6 x 8
    Dining room
    • Level: Main
    • Area: 104.5 Square Feet
    • Dimensions: 9.5 x 11
    Family room
    • Level: Basement
    • Area: 209 Square Feet
    • Dimensions: 11 x 19
    Kitchen
    • Description: dishwasher and disposal
    • Level: Main
    • Area: 118.75 Square Feet
    • Dimensions: 9.5 x 12.5
    Laundry
    • Level: Main
    • Area: 35 Square Feet
    • Dimensions: 7 x 5
    Living room
    • Level: Main
    • Area: 143.75 Square Feet
    • Dimensions: 11.5 x 12.5
    Mud room
    • Level: Main
    • Area: 40.25 Square Feet
    • Dimensions: 3.5 x 11.5
    Heating
    • Forced Air, Natural Gas
    Cooling
    • Central Air
    Appliances
    • Included: Water Heater-Gas, Dishwasher, Disposal, Dryer, Exhaust Fan, Microwave, Range, Refrigerator, Washer
    • Laundry: Main Level, Dryer Hook-Ups, Washer Hookup
    Features
    • Ceiling Fan(s), Eat In Kitchen, Walk-In Closet(s)
    • Flooring: Tiled Floors
    • Windows: Aluminum Frames, Wood Frames
    • Basement: Full,Partially Finished,Bath,Family/Rec Room,Utility Room
    • Has fireplace: No
    Interior area
    • Total interior livable area: 1,565 sqft
    • Finished area above ground: 1,307
    • Finished area below ground: 258

    Property

    Parking
    • Total spaces: 2
    • Parking features: Off Street, On Street, Detached, Electrical Service, Slab
    • Garage spaces: 2
    • Has uncovered spaces: Yes
    Features
    • Patio & porch: Patio
    • Exterior features: Rain Gutters
    • Fencing: Partial
    Lot
    • Size: 3,049 sqft
    • Dimensions: 30 x 100
    • Features: Landscaped, Pub. Transit (w/in 6 blk), Tree Coverage - Light, High, Level
    Details
    • Parcel number: 010180004800

    Construction

    Type & style
    • Home type: SingleFamily
    • Architectural style: Bungalow
    • Property subtype: Single Family Residence
    Materials
    • Steel Siding, Frame/Wood
    • Foundation: Concrete Perimeter
    • Roof: Asphalt Shingle
    Condition
    • Previously Owned
    • Year built: 1916

    Utilities & green energy

    • Electric: Minnesota Power
    • Sewer: Public Sewer
    • Water: Public
    • Utilities for property: Satellite

    Community & neighborhood

    Location
    • Region: Duluth

    Other

    Other facts
    • Listing terms: Cash,Conventional,FHA,VA Loan
    • Road surface type: Paved

    Price history

    DateEventPrice
    4/24/2026Sold$293,550+4.9%$188/sqft
    Source: Lake Superior Area Realtors as distributed by MLS GRID #6123914 Report a problem
    3/13/2026Pending sale$279,900$179/sqft
    Source: Lake Superior Area Realtors as distributed by MLS GRID #6123914 Report a problem
    3/9/2026Contingent$279,900$179/sqft
    Source: Lake Superior Area Realtors as distributed by MLS GRID #6123914 Report a problem
    3/6/2026Listed for sale$279,900+179.9%$179/sqft
    Source: Lake Superior Area Realtors as distributed by MLS GRID #6123914 Report a problem
    6/14/2018Sold$100,000$64/sqft
    Source: Public Record Report a problem

    Public tax history

    YearProperty taxesTax assessment
    2024$1,544 +6.2%$133,700 +2.3%
    2023$1,454 +20.8%$130,700 +9.5%
    2022$1,204 +25.2%$119,400 +22.7%
    2021$962 $97,300 +17.2%
    2020$962 $83,000
    2019$962 +5.5%$83,000 -2%
    2018$912 -13%$84,700
    2017$1,048 +14.9%$84,700 -13.7%
    2016$912 -0.4%$98,100 +78%
    2015$916 +2%$55,100
    2014$898 +1.7%$55,100
    2013$883 -0.5%$55,100 -6.5%
    2012$888 +2.9%$58,900 -36.3%
    2011$863 -1.7%$92,400 -4.9%
    2010$877 $97,200
    2009$877 +12.7%$97,200 +10.1%
    2008$778 +13.5%$88,300 +3%
    2007$685 +17.1%$85,700 +10%
    2006$585 +7.3%$77,900 +32.3%
    2004$545 +9.6%$58,900 +12%
    2003$498 +2.2%$52,600 +10%
    2002$487 -8.5%$47,800 +8.4%
    2001$532 +8.3%$44,100 +8.6%
    2000$491 $40,600

    Find assessor info on the county website

    Neighborhood: Gary

    Nearby schools

    GreatSchools rating
    Get pre-qualified for a loan
    At Zillow Home Loans, we can pre-qualify you in as little as 5 minutes with no impact to your credit score.

    An equal housing lender. NMLS #10287.

    Sell for more on Zillow
    Get a Zillow Showcase℠ listing at no additional cost and you could sell for .
    $298,600
    2% more
    +$5,972
    With Zillow Showcase(estimated)
    $304,572