Elevated Northwest Living in this extraordinary 4,500 sqft. Estate! Private shy 6 ACRES in Lake Stevens this home's mid century inspired design is bright, open & timeless. The sprawling rambler features vaulted ceilings, hardwoods + 4 statement fireplaces throughout. The main level showcases 3 oversized beds each with its own beautifully updated en-suite baths + sauna. Primary suite has been renovated to feel like a private retreat w/a spa inspired bath & stunning soaking tub designed for relaxation. Chef’s kitchen is ideal for entertaining and daily living w/quartz counters, complemented by a butler’s prep kitchen for additional workspace. Designed for gathering, the family room features a free standing wood burning fireplace and a built in wet bar! This home lives like a 6 bedroom residence, offering exceptional flexibility for multi generational living, guests, or extended stays. The lower level includes a complete potential MIL suite with full kitchen, three bedrooms, bathroom, separate laundry just inside garage & a brand new drywall ceiling w/ recessed can lighting that creates a bright finished feel. Fresh interior paint, updated lighting, a newer roof + updated heat pumps & A/C. Outside, mature landscaping surrounds newly expanded yard space created by an added retaining wall + chicken coop. 3 car oversized garage w/massive carport with potential for an RV garage complete this luxury acreage property just 3 min. from downtown Lake Stevens!
Sold
Listed by: John L. Scott Snohomish • Hayley Ford
Bought with: Best Choice Realty LLC
$1,250,000
1325 131st Avenue NE, Lake Stevens, WA 98258
3beds
4,500sqft
Single Family Residence
Built in 1978
5.74 Acres Lot
$1,260,900 Zestimate®
$278/sqft
$5,081 Estimated rent
Home value
$1,260,900
$1.17M - $1.35M
$5,081/mo
Zestimate® history
Owner options
List your home for rent
$5,081/mo
Rent Zestimate®
Find your next renter with Zillow Rental Manager. Plus, with online applications, you can quickly screen prospective tenants – for free.
$5,081/mo
Rent Zestimate®
Refinance and save
$7,533/mo
Est. payment
Refinancing to a lower rate could help reduce your monthly payments and save thousands over the life of the loan.
$7,533/mo
Est. payment
Explore your selling options
Work with a Zillow partner agent
Leverage their expertise and Zillow's premium Showcase listings to get your home seen by more buyers.
Get startedList with your own agent
Get your home in front of millions of buyers by listing it on Zillow.
Learn how to do itSell it yourself
Take full control of how buyers see your home on Zillow by listing For Sale by Owner (FSBO).
List your homeWhat's special
Chicken coopUpdated lightingMid century inspired designMassive carportFresh interior paintVaulted ceilingsQuartz counters
Zillow last checked:
Listing updated:
Listed by:
Hayley Ford,
John L. Scott Snohomish
Bought with:
Malissia Alexander, 130266
Best Choice Realty LLC
Source: NWMLS as distributed by MLS GRID,MLS#: 2481349
Facts & features
Interior
Bedrooms & bathrooms
- Bedrooms: 3
- Bathrooms: 6
- Full bathrooms: 3
- 3/4 bathrooms: 2
- 1/2 bathrooms: 1
- Main level bathrooms: 5
- Main level bedrooms: 3
Primary bedroom
- Level: Main
Bedroom
- Level: Main
Bedroom
- Level: Main
Bathroom full
- Level: Lower
Bathroom full
- Level: Main
Bathroom three quarter
- Level: Main
Bathroom three quarter
- Level: Main
Bathroom full
- Level: Main
Other
- Level: Lower
Other
- Level: Main
Den office
- Level: Main
Dining room
- Level: Main
Entry hall
- Level: Main
Family room
- Level: Main
Great room
- Level: Main
Kitchen with eating space
- Level: Main
Kitchen without eating space
- Level: Lower
Living room
- Level: Main
Utility room
- Level: Main
Heating
- Fireplace, Forced Air, Heat Pump, Stove/Free Standing, Electric, Wood
Cooling
- Has cooling: Yes
Appliances
- Included: Dishwasher, Disposal, Double Oven, Dryer, Microwave, Refrigerator, Trash Compactor, Washer, Dishwasher(s), Dryer(s), Garbage Disposal, Microwave(s), Refrigerator(s), Washer(s)
Features
- Bath Off Primary, Dining Room, Sauna
- Flooring: Ceramic Tile, Hardwood, Vinyl, Carpet
- Doors: French Doors
- Windows: Dbl Pane/Storm Window, Skylight(s)
- Basement: Finished
- Number of fireplaces: 4
- Fireplace features: Gas, Wood Burning, Main Level: 4, Fireplace
Interior area
- Total interior livable area: 4,500 sqft
Property
Parking
- Total spaces: 13
- Parking features: Attached Carport, Driveway, Attached Garage, RV Parking
- Has attached garage: Yes
- Has carport: Yes
- Covered spaces: 5
- Uncovered spaces: 8
Features
- Levels: One
- Stories: 1
- Entry location: Main
- Patio & porch: Second Kitchen, Second Primary Bedroom, Bath Off Primary, Dbl Pane/Storm Window, Dining Room, Fireplace, French Doors, Sauna, Security System, Skylight(s), Vaulted Ceiling(s), Walk-In Closet(s), Wet Bar, Wired for Generator
- Has view: Yes
- View description: Territorial
Lot
- Size: 5.74 Acres
- Features: Dead End Street, Paved, Cable TV, Deck, Dock, High Speed Internet, Patio, Propane, RV Parking, Shop
- Topography: Level,Partial Slope
- Residential vegetation: Fruit Trees, Garden Space
Details
- Parcel number: 29060900301600
- Special conditions: Standard
- Other equipment: Wired for Generator
Construction
Type & style
- Home type: SingleFamily
- Architectural style: 1 Story w/Bsmnt.
- Property subtype: Single Family Residence
Materials
- Wood Siding
- Foundation: Poured Concrete
- Roof: Composition
Condition
- Good
- Year built: 1978
- Major remodel year: 1978
Utilities & green energy
- Electric: Company: PUD
- Sewer: Septic Tank, Company: Septic
- Water: Individual Well, Company: Individual Well
- Utilities for property: Starlink
Community & HOA
Community
- Security: Security System
- Subdivision: East Lake Stevens
Location
- Region: Lake Stevens
Financial & listing details
- Price per square foot: $278/sqft
- Tax assessed value: $1,123,200
- Annual tax amount: $10,019
- Date on market: 4/25/2026
- Cumulative days on market: 88 days
- Listing terms: Conventional,FHA,VA Loan
- Inclusions: Dishwasher(s), Double Oven, Dryer(s), Garbage Disposal, Microwave(s), Refrigerator(s), Trash Compactor, Washer(s)
Price history
| Date | Event | Price |
|---|---|---|
| 3/31/2026 | Sold | $1,250,000$278/sqft |
Source:  NWMLS as distributed by MLS GRID #2481349 Report a problem NWMLS as distributed by MLS GRID #2481349 Report a problem | ||
| 2/24/2026 | Pending sale | $1,250,000$278/sqft |
Source: NWMLS as distributed by MLS GRID #2481349 Report a problem | ||
| 2/19/2026 | Listed for sale | $1,250,000+20.8%$278/sqft |
Source: NWMLS as distributed by MLS GRID #2481349 Report a problem | ||
| 4/28/2023 | Sold | $1,035,000-5.9%$230/sqft |
Source: NWMLS as distributed by MLS GRID #2043888 Report a problem | ||
| 3/31/2023 | Pending sale | $1,100,000$244/sqft |
Source: NWMLS as distributed by MLS GRID #NWM2043888 Report a problem | ||
| 3/15/2023 | Listed for sale | $1,100,000$244/sqft |
Source: NWMLS as distributed by MLS GRID #NWM2043888 Report a problem | ||
Public tax history
| Year | Property taxes | Tax assessment |
|---|---|---|
| 2024 | $10,019 +16.2% | $1,123,200 +17.9% |
| 2023 | $8,621 +5% | $952,500 -3.4% |
| 2022 | $8,213 +2.4% | $986,500 +24% |
| 2021 | $8,020 +4.6% | $795,500 +8.4% |
| 2020 | $7,668 +3.9% | $733,900 +7.2% |
| 2019 | $7,380 | $684,600 +4% |
| 2018 | -- | $658,400 +23.6% |
| 2017 | $7,528 +44.2% | $532,700 +9.7% |
| 2016 | $5,220 | $485,500 +16.8% |
| 2015 | $5,220 +4.6% | $415,500 +20.9% |
| 2013 | $4,990 | $343,800 |
| 2012 | -- | -- |
| 2011 | -- | -- |
| 2010 | -- | -- |
| 2009 | -- | -- |
| 2008 | -- | -- |
| 2007 | -- | -- |
| 2000 | $4,020 | $272,200 |
Find assessor info on the county website
Neighborhood: 98258
Nearby homes
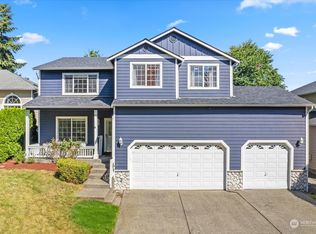
- $749,9504 bd3 ba1.8k sqft13019 12th Pl NE, Lake Stevens, WA 98258Sold
- $800,0004 bd3 ba2.5k sqft13015 12th Pl NE, Lake Stevens, WA 98258Sold
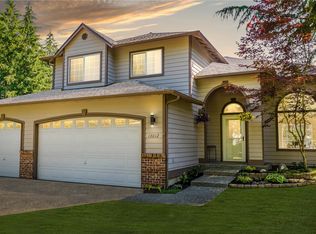
- $749,9504 bd3 ba1.8k sqft13012 12th Pl NE, Lake Stevens, WA 98258Sold
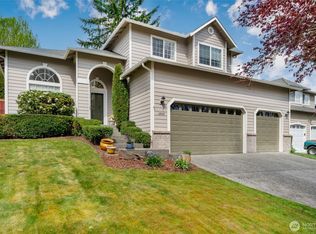
- $700,0004 bd3 ba1.8k sqft13007 12th Pl NE, Lake Stevens, WA 98258Sold
- $850,0005 bd3 ba2.6k sqft12908 13th Pl NE, Lake Stevens, WA 98258Pending
- $799,9504 bd3 ba1.9k sqft13007 14th Pl NE, Lake Stevens, WA 98258Sold
- $879,0004 bd4 ba2.6k sqft12904 13th Pl NE, Lake Stevens, WA 98258Sold
- $3,500,00032.61 Acres13420 12th St NE, Lake Stevens, WA 98258Lot/Land
Nearby schools
GreatSchools rating
- 8/10Mt. Pilchuck Elementary SchoolGrades: K-5Distance: 0.5 mi
- 7/10North Lake Middle SchoolGrades: 6-7Distance: 0.9 mi
- 9/10Lake Stevens Sr High SchoolGrades: 10-12Distance: 1.6 mi
Schools provided by the listing agent
- Elementary: Mt. Pilchuck Elem
- Middle: North Lake Mid
- High: Lake Stevens Snr Hig
Source: NWMLS as distributed by MLS GRID. This data may not be complete. We recommend contacting the local school district to confirm school assignments for this home.
Get a cash offer in 3 minutes
Find out how much your home could sell for in as little as 3 minutes with a no-obligation cash offer.
Estimated market value
$1,260,900
Get a cash offer in 3 minutes
Find out how much your home could sell for in as little as 3 minutes with a no-obligation cash offer.
Estimated market value
$1,260,900
- Washington
- Snohomish County
- Lake Stevens
- 98258
- 1325 131st Avenue NE
Nearby cities
Nearby zip codes
Other Lake Stevens Topics
