Sustainably built in the sought after Westside neighborhood with mature tree lined streets and accessible to Missoula's urban corridor and parks, 1325 + 1323 Sherwood await its first occupants. 4 bed + 2.5 bath main home with a detached 640 square foot 1 bed + 1 bath ADU above the single car garage and adjacent storage bay. Both the main house and the ADU were built with function, efficiency, low maintenance and design in mind. 9.5 inch double studded walls, double pane fiberglass Marvin windows, air-source heat pump + HRV, solid surface (wood and concrete) flooring and countertops, select grade fir & larch trim package, GE appliance suite with LG washer/dryer units.....the list goes on. Privacy wood fencing and landscaping complete the property for turn key enjoyment. Call Carroll Anne Sowerby at 406-544-9537, or your real estate professional for a list of amenities and to schedule a personal showing. This is truly a unique and innovative property.
Closed
Price Unknown
1325/1323 Sherwood St, Missoula, MT 59802
5beds
4baths
1,920sqft
Multi Family, Single Family Residence
Built in 2022
-- sqft lot
$858,400 Zestimate®
$--/sqft
$2,639 Estimated rent
Home value
$858,400
$798,000 - $918,000
$2,639/mo
Zestimate® history
Owner options
List your home for rent
$2,639/mo
Rent Zestimate®
Find your next renter with Zillow Rental Manager. Plus, with online applications, you can quickly screen prospective tenants – for free.
$2,639/mo
Rent Zestimate®
Refinance and save
Refinancing to a lower rate could help reduce your monthly payments and save thousands over the life of the loan.
Explore your selling options
Work with a Zillow partner agent
Leverage their expertise and Zillow's premium Showcase listings to get your home seen by more buyers.
Get startedList with your own agent
Get your home in front of millions of buyers by listing it on Zillow.
Learn how to do itSell it yourself
Take full control of how buyers see your home on Zillow by listing For Sale by Owner (FSBO).
List your homeWhat's special
Zillow last checked:
Listing updated:
Listed by:
Carroll Anne Sowerby 406-544-9537,
Ink Realty Group
Bought with:
Jon Freeland, RRE-RBS-LIC-17350
Keller Williams Western MT
Source: MRMLS,MLS#: 30005160
Facts & features
Interior
Bedrooms & bathrooms
- Bedrooms: 5
- Bathrooms: 4
Heating
- Electric, Forced Air, Heat Pump, Wall Furnace
Cooling
- Central Air
Appliances
- Included: Washer/Dryer Stacked, Electric Water Heater, Induction Cooktop, Microwave, Oven, Refrigerator, Range Hood, Self Cleaning Oven, Stainless Steel Appliance(s), Vented Exhaust Fan
- Laundry: Washer Hookup, Electric Dryer Hookup, In Hall, Upper Level, Stacked
Features
- Double Vanity, Entrance Foyer, Eat-in Kitchen, Granite Counters, High Ceilings, High Speed Internet, In-Law Floorplan, Kitchen Island, Open Floorplan, Pantry, Recessed Lighting, Storage, Smart Thermostat, Natural Woodwork
- Windows: Blinds, Double Pane Windows, ENERGY STAR Qualified Windows, Screens
- Basement: None
- Has fireplace: No
Interior area
- Total structure area: 1,920
- Total interior livable area: 1,920 sqft
Property
Parking
- Total spaces: 1
- Parking features: Additional Parking, Alley Access, Asphalt, Detached, Garage, Garage Door Opener, Heated Garage, Off Street, On Street, Storage, Varies by Unit
- Garage spaces: 1
Features
- Levels: Two
- Entry location: Alley
- Exterior features: Awning(s), Rain Gutters, Uncovered Courtyard
- Has view: Yes
- View description: City, Residential
Lot
- Size: 3,920 Square Feet
- Dimensions: 30 x 130
- Features: City Lot, Front Yard, Landscaped, Sprinklers In Ground, Flat
- Topography: Level
Details
- Parcel number: 04220016313090000
- Zoning: Residential
- Zoning description: RT2.7
- Special conditions: Standard
Construction
Type & style
- Home type: MultiFamily
- Architectural style: Craftsman,Modern,Other
- Property subtype: Multi Family, Single Family Residence
Materials
- Blown-In Insulation, Frame, Natural Building, Concrete, Steel Siding, Spray Foam Insulation, Wood Siding, Drywall
- Foundation: Poured, Slab
- Roof: Metal
Condition
- New Construction
- New construction: Yes
- Year built: 2022
Utilities & green energy
- Sewer: Public Sewer
- Water: Public
- Utilities for property: Cable Available, Electricity Connected, Natural Gas Available, High Speed Internet Available, Sewer Connected, Separate Meters, Water Connected
Green energy
- Energy efficient items: Appliances, Construction, Doors, HVAC, Insulation, Lighting, Roof, Thermostat, Water Heater, Windows
Community & HOA
Community
- Features: Curbs, Street Lights, Sidewalks
- Security: Carbon Monoxide Detector(s), Smoke Detector(s)
- Subdivision: School Addition
Location
- Region: Missoula
Financial & listing details
- Annual tax amount: $5,112
- Date on market: 5/6/2023
- Listing agreement: Exclusive Right To Sell
- Listing terms: Cash,Conventional,FHA,VA Loan
- Road surface type: Asphalt
Price history
| Date | Event | Price |
|---|---|---|
| 8/31/2023 | Sold | -- |
Source:  MRMLS #30005160 Report a problem MRMLS #30005160 Report a problem | ||
| 7/28/2023 | Pending sale | $925,000$482/sqft |
Source: MRMLS #30005160 Report a problem | ||
| 5/5/2023 | Listed for sale | $925,000$482/sqft |
Source: MRMLS #30004547 Report a problem | ||
Public tax history
Tax history is unavailable.
Neighborhood: Westside
Nearby homes
- $801,7003 bd3 ba2k sqft1329 Sherwood St, Missoula, MT 59802Off Market

- $434,7002 bd1 ba1k sqft1333 Sherwood St, Missoula, MT 59802Off Market

- $847,600-- bd-- ba4.6k sqft1319 Sherwood St, Missoula, MT 59802Off Market
- $466,9003 bd1 ba1.1k sqft1337 Sherwood St, Missoula, MT 59802Off Market
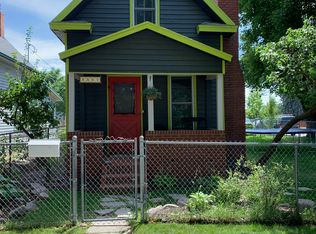
- $524,4004 bd2 ba1.7k sqft1313 Sherwood St, Missoula, MT 59802Off Market
- $360,1002 bd1 ba828 sqft1306 Sherwood St, Missoula, MT 59802Off Market
- $396,1003 bd1 ba1.1k sqft1324 Sherwood St, Missoula, MT 59802Off Market
- $452,0002 bd2 ba1.2k sqft1330 Sherwood St, Missoula, MT 59802Off Market
Nearby schools
GreatSchools rating
- 3/10Lowell SchoolGrades: PK-5Distance: 0.1 mi
- 5/10Porter Middle SchoolGrades: 6-8Distance: 2.5 mi
- 6/10Hellgate High SchoolGrades: 9-12Distance: 1.4 mi
Sell for more on Zillow
Get a Zillow Showcase℠ listing at no additional cost and you could sell for .
$858,400
2% more
+$17,168
With Zillow Showcase(estimated)
$875,568
- Montana
- Missoula County
- Missoula
- 59802
- Westside
- 1325/1323 Sherwood St
Nearby cities
Nearby neighborhoods
Nearby zip codes
Other Missoula Topics
