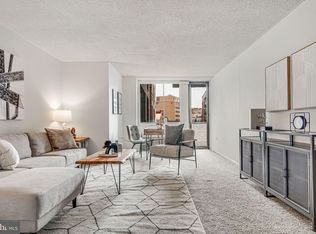
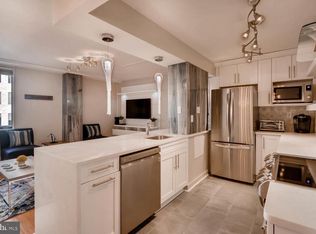
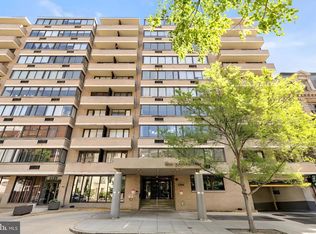
This spacious one-bedroom residence at The Palladium offers nearly 1,000 square feet in the heart of Dupont Circle, along with a private balcony and a comfortable, open layout. The unit features expansive living and dining areas, hardwood floors, oversized windows, and a large bedroom with substantial closet space. The kitchen has been updated with white cabinetry, stainless steel appliances, open shelving, and generous prep and storage space, while the full bath has a clean, modern feel with a glass-enclosed shower and updated vanity. The balcony adds valuable outdoor space and looks out over the surrounding cityscape, creating an easy extension of the main living area. The floor plan also allows for distinct living and dining zones, giving the home a sense of scale that is not often found in a one-bedroom unit. The Palladium is a full-service building with concierge, elevators, a rooftop pool, and rental parking availability. Located just moments from Dupont Circle Metro, neighborhood restaurants, cafes, shops, and everyday conveniences, this home offers an easy, central lifestyle in one of DC’s most established urban neighborhoods.
For sale
Price cut: $20K (6/16)
$555,000
1325 18th St NW APT 601, Washington, DC 20036
1beds
968sqft
Condominium
Built in 1974
-- sqft lot
$-- Zestimate®
$573/sqft
$1,100/mo HOA
What's special
Rooftop poolSpacious one-bedroom residenceComfortable open layoutOversized windowsPrivate balconyOpen shelvingHardwood floors
- 123 days |
- 86 |
- 0 |
Zillow last checked:
Listing updated:
Listed by:
Jill Patel 202-302-3797,
TTR Sotheby's International Realty,
Listing Team: The Rob And Brent Group, Co-Listing Team: The Rob And Brent Group,Co-Listing Agent: Robert A Sanders 202-744-6463,
TTR Sotheby's International Realty
Source: Bright MLS,MLS#: DCDC2254698
Facts & features
Interior
Bedrooms & bathrooms
- Bedrooms: 1
- Bathrooms: 1
- Full bathrooms: 1
- Main level bathrooms: 1
- Main level bedrooms: 1
Basement
- Area: 0
Heating
- Wall Unit, Electric
Cooling
- Wall Unit(s), Electric
Appliances
- Included: Microwave, Cooktop, Dishwasher, Freezer, Oven, Oven/Range - Electric, Stainless Steel Appliance(s), Electric Water Heater
Features
- Bathroom - Walk-In Shower, Built-in Features, Combination Dining/Living, Combination Kitchen/Dining, Family Room Off Kitchen, Open Floorplan
- Flooring: Wood
- Has basement: No
- Has fireplace: No
Interior area
- Total structure area: 968
- Total interior livable area: 968 sqft
- Finished area above ground: 968
- Finished area below ground: 0
Property
Parking
- Parking features: On Street
- Has uncovered spaces: Yes
Accessibility
- Accessibility features: Accessible Elevator Installed
Features
- Levels: One
- Stories: 1
- Pool features: Community
Lot
- Features: Unknown Soil Type
Details
- Additional structures: Above Grade, Below Grade
- Parcel number: 0158//2059
- Zoning: SEE DC ZONING WEBSITE.
- Special conditions: Standard
Construction
Type & style
- Home type: Condo
- Architectural style: Contemporary
- Property subtype: Condominium
- Attached to another structure: Yes
Materials
- Brick, Combination
Condition
- New construction: No
- Year built: 1974
Utilities & green energy
- Sewer: Public Sewer
- Water: Public
Community & HOA
Community
- Features: Pool
- Condo and coop fee: $1,100 monthly
- Subdivision: Dupont Circle
HOA
- Has HOA: No
- Amenities included: Concierge, Pool, Elevator(s)
- Services included: Common Area Maintenance, Reserve Funds, Management, Trash, Other, Pool(s), Electricity, Gas, Water
Location
- Region: Washington
Financial & listing details
- Price per square foot: $573/sqft
- Tax assessed value: $492,300
- Annual tax amount: $3,461
- Date on market: 4/22/2026
- Listing agreement: Exclusive Right To Sell
- Ownership: Condominium
Estimated market value
Not available
Estimated sales range
Not available
Not available
Price history
| Date | Event | Price |
|---|---|---|
| 6/16/2026 | Price change | $555,000-3.5%$573/sqft |
Source:  Bright MLS #DCDC2254698 Report a problem Bright MLS #DCDC2254698 Report a problem | ||
| 4/22/2026 | Listed for sale | $575,000-6.3%$594/sqft |
Source: Bright MLS #DCDC2254698 Report a problem | ||
| 2/1/2026 | Listing removed | -- |
Source: Owner Report a problem | ||
| 11/30/2025 | Price change | $613,500-2.2%$634/sqft |
Source: Owner Report a problem | ||
| 10/31/2025 | Listed for sale | $627,500+109.2%$648/sqft |
Source: Owner Report a problem | ||
| 1/1/2015 | Sold | $300,000-28.2%$310/sqft |
Source:  Long & Foster Broker Feed #DCDC189884_100 Report a problem Long & Foster Broker Feed #DCDC189884_100 Report a problem | ||
| 10/7/2009 | Sold | $418,000-4.8%$432/sqft |
Source: Public Record Report a problem | ||
| 8/17/2009 | Listed for sale | $439,000$454/sqft |
Source: Gerlach Real Estate #DC7134505 Report a problem | ||
Public tax history
| Year | Property taxes | Tax assessment |
|---|---|---|
| 2025 | $3,461 -4% | $512,730 -2.6% |
| 2024 | $3,607 -4.2% | $526,580 -2.8% |
| 2023 | $3,764 +0.8% | $541,530 +1.9% |
| 2022 | $3,732 -2.5% | $531,570 -1.6% |
| 2021 | $3,829 -2.5% | $540,060 +0.4% |
| 2020 | $3,929 +7% | $537,900 +6.4% |
| 2018 | $3,672 -1.1% | $505,320 -0.8% |
| 2017 | $3,714 +5.4% | $509,420 +4.8% |
| 2016 | $3,524 +4.2% | $486,250 +1.8% |
| 2015 | $3,381 +9.6% | $477,450 +10.3% |
| 2014 | $3,084 +0.3% | $432,990 +0.5% |
| 2013 | $3,076 +0.7% | $430,980 +1% |
| 2012 | $3,054 | $426,850 |
| 2011 | $3,054 +6.1% | $426,850 -1.2% |
| 2010 | $2,878 +10% | $432,240 -2.2% |
| 2009 | $2,616 +14% | $442,140 +0.5% |
| 2007 | $2,296 +5.2% | $439,840 +18.6% |
| 2006 | $2,182 -3.5% | $370,890 +10% |
| 2005 | $2,262 +12% | $337,320 +21.9% |
| 2004 | $2,019 +12% | $276,830 +27.1% |
| 2003 | $1,803 +42.1% | $217,820 +30% |
| 2002 | $1,269 +32.5% | $167,555 +29.2% |
| 2001 | $957 | $129,720 |
Find assessor info on the county website
Monthly payment
Est. payment
Payment breakdown
Explore the cost of this home by adjusting the details. Changes won't be saved.Climate risks
Neighborhood: Dupont Circle
Nearby schools
GreatSchools rating
- 7/10John Francis Education CampusGrades: PK-8Distance: 0.6 mi
- 3/10Cardozo Education CampusGrades: 6-12Distance: 1.2 mi
Schools provided by the listing agent
- District: District Of Columbia Public Schools
Source: Bright MLS. This data may not be complete. We recommend contacting the local school district to confirm school assignments for this home.
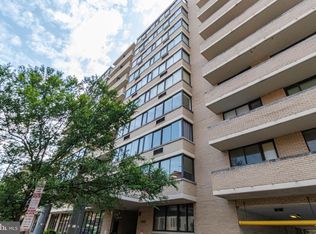
- $395,0001 bd1 ba721 sqft1325 18th St NW SUITE 207, Washington, DC 20036Sold
- $499,9001 bd1 ba973 sqft1325 18th St NW APT 301, Washington, DC 20036Sold
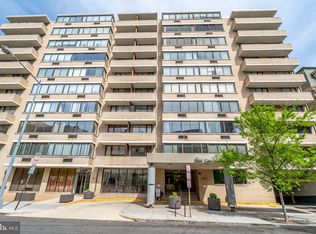
- $290,0001 bd1 ba721 sqft1325 18th St NW APT 307, Washington, DC 20036Sold
- $384,0001 bd1 ba714 sqft1325 18th St NW APT 410, Washington, DC 20036For Sale
- $410,0001 bd1 ba779 sqft1325 18th St NW APT 602, Washington, DC 20036For Sale
- $582,5002 bd2 ba1.2k sqft1325 18th St NW APT 703, Washington, DC 20036Sold
- $310,0001 bd1 ba732 sqft1325 18th St NW APT 712, Washington, DC 20036Sold
- $395,0001 bd1 ba779 sqft1325 18th St NW APT 1002, Washington, DC 20036For Sale
A local agent can set up tours, give advice and negotiate with sellers.
Similar homes
- $399,0001 bd1 ba768 sqftCentral, Washington, DC 20036For Sale
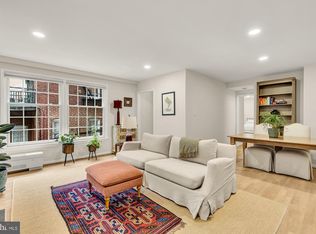
 MLS ID #DCDC2250364, Anna Mackler, Serhant. Bright MLS
 - $559,9001 bd2 ba790 sqftOld City 2, Washington, DC 20005For Sale
 MLS ID #DCDC2276230, Daryl Judy, Washington Fine Properties ,LLC. Bright MLS
 - $547,5001 bd2 ba1k sqftGeorgian, Washington, DC 20009For Sale
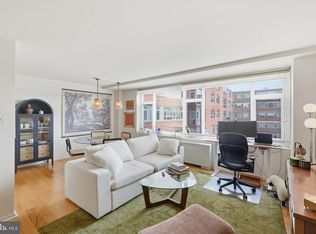
 MLS ID #DCDC2259012, Sebastien Courret, Engel & Volkers Washington, DC. Bright MLS
 - $374,9001 bd1 ba720 sqftDupont East Condominium, Washington, DC 20036For Sale
 MLS ID #DCDC2273484, Christopher Suranna, RLAH @properties. Bright MLS
 - $779,9002 bd2 ba985 sqftCentral, Washington, DC 20036For SaleMLS ID #DCDC2248498, Kenneth Rose, Rose Realty. Bright MLS
- $585,0002 bd2 ba862 sqftCanal House Condominiums, Washington, DC 20007For SaleMLS ID #DCDC2249894, MARTHA SLAGLE, TTR Sotheby's International Realty. Bright MLS
- $373,0001 bd1 ba684 sqft1545 18th St NW Unit 111, Washington, DC 20036For SaleMLS ID #DCDC2271950, Nancy Alert, RE/MAX Allegiance. Bright MLS
- $475,0002 bd2 ba871 sqftCentral, Washington, DC 20037For SaleMLS ID #DCDC2274154, Jack Shorb, Corcoran McEnearney. Bright MLS
- $499,0002 bd2 ba1.2k sqft2501 Calvert St NW APT 103, Washington, DC 20008For SaleMLS ID #DCDC2278250, Reza Akhavan, Compass. Bright MLS
- $549,9002 bd2 ba966 sqftColumbia Heights, Washington, DC 20010For SaleMLS ID #DCDC2272488, Mike Favazzo, TTR Sotheby's International Realty. Bright MLS
- $337,5001 bd1 ba562 sqftCentral, Washington, DC 20036For SaleMLS ID #DCDC2265722, Karen O'Shaughnessy, Long & Foster Real Estate, Inc.. Bright MLS
- $329,0001 bd1 ba676 sqftCentral, Washington, DC 20036For SaleMLS ID #DCDC2254488, Craig Fauver, Craig Fauver Real Estate. Bright MLS
- $595,0001 bd1 ba932 sqftGeorgetown, Washington, DC 20007For SaleMLS ID #DCDC2260766, Ben Roth, Washington Fine Properties, LLC. Bright MLS
- $479,9002 bd2 ba977 sqftGarfield, Washington, DC 20008For SaleMLS ID #DCDC2261084, Rafael Melo, Compass. Bright MLS
- $299,0001 bd1 ba589 sqftThe General Scott Condominium, Washington, DC 20036For SaleMLS ID #DCDC2255082, Robert Sabanosh, RLAH @properties. Bright MLS
- $549,9002 bd2 ba716 sqft1463 Harvard St NW #6, Washington, DC 20009New ConstructionMLS ID #DCDC2277896, Barak Sky, Serhant. Bright MLS
- $745,0002 bd2 ba1.1k sqftZenith Condominium, Washington, DC 20005For SaleMLS ID #DCDC2270202, Melissa Davey, Keller Williams Realty Centre. Bright MLS
- $445,0001 bd1 ba646 sqftOld City 2, Washington, DC 20009For SaleMLS ID #DCDC2277178, Caroline Hersh, EXP Realty, LLC. Bright MLS
- $599,0002 bd2 ba1.1k sqftWoodbury Heights Condo, Arlington, VA 22201For SaleMLS ID #VAAR2076682, Sasha Dane, Compass. Bright MLS
- $398,0001 bd1 ba670 sqftMidtown, Washington, DC 20005For SaleMLS ID #DCDC2278392, Ron Mangas JR., TTR Sothebys International Realty. Bright MLS
