Investors, wanting to add to your rental portfolios. 3 bedrooms, 1 bath. Property sold as is. Where is. This one will not last long. Call today!!!
For sale
$35,000
1325 4th Pl N, Birmingham, AL 35204
3beds
1,158sqft
Single Family Residence
Built in 1973
8,276 Square Feet Lot
$-- Zestimate®
$30/sqft
$-- HOA
What's special
- 48 days
- 310
- 40
Likely to sell faster than
Zillow last checked:
Listing updated:
Listed by:
Nebrazy Adams CELL:(205)370-3010,
RealtySouth-I459 Southwest,
Kristle Smith 205-477-7769,
RealtySouth-I459 Southwest
Source: GALMLS,MLS#: 21462679
Facts & features
Interior
Bedrooms & bathrooms
- Bedrooms: 3
- Bathrooms: 1
- Full bathrooms: 1
Rooms
- Room types: Bedroom, Dining Room, Bathroom, Kitchen
Bedroom 1
- Level: First
Bedroom 2
- Level: First
Bedroom 3
- Level: First
Bathroom 1
- Level: First
Dining room
- Level: First
Kitchen
- Features: Laminate Counters
- Level: First
Living room
- Level: First
Basement
- Area: 0
Heating
- None
Cooling
- None
Appliances
- Included: None, Gas Water Heater
- Laundry: Electric Dryer Hookup, Washer Hookup, Main Level, Laundry Room, Laundry (ROOM), Yes
Features
- None, Smooth Ceilings, Soaking Tub
- Flooring: Carpet, Hardwood, Vinyl
- Basement: Crawl Space
- Attic: Other,Yes
- Has fireplace: No
Interior area
- Total interior livable area: 1,158 sqft
- Finished area above ground: 1,158
- Finished area below ground: 0
Video & virtual tour
Property
Parking
- Parking features: Driveway
- Has uncovered spaces: Yes
Features
- Levels: One
- Stories: 1
- Patio & porch: Open (DECK), Deck
- Pool features: None
- Fencing: Fenced
- View description: None
- Waterfront features: No
Lot
- Size: 8,276 Square Feet
Details
- Parcel number: 2200263015008.000
- Special conditions: As Is,Court Approval Req'd
Construction
Type & style
- Home type: SingleFamily
- Property subtype: Single Family Residence
Materials
- Vinyl Siding
Condition
- Year built: 1973
Utilities & green energy
- Water: Public
- Utilities for property: Sewer Connected
Community & HOA
Community
- Subdivision: Fountain Heights
Location
- Region: Birmingham
Financial & listing details
- Price per square foot: $30/sqft
- Tax assessed value: $64,800
- Annual tax amount: $940
- Price range: $35K - $35K
- Date on market: 8/20/2026
Estimated market value
Not available
Estimated sales range
Not available
$1,115/mo
Price history
| Date | Event | Price |
|---|---|---|
| 8/20/2026 | Listed for sale | $35,000$30/sqft |
Source:  GALMLS #21462679 Report a problem GALMLS #21462679 Report a problem | ||
Public tax history
| Year | Property taxes | Tax assessment |
|---|---|---|
| 2025 | $940 | $12,960 |
| 2024 | $940 | $12,960 |
| 2023 | $940 +34.4% | $12,960 +34.4% |
| 2022 | $699 | $9,640 |
| 2021 | $699 | $9,640 |
| 2020 | $699 | $9,640 |
| 2019 | $699 +19.3% | $9,640 +19.3% |
| 2018 | $586 +12.2% | $8,080 +12.2% |
| 2017 | $522 | $7,200 |
| 2016 | $522 | $7,200 |
| 2015 | $522 -22.2% | $7,200 -25.5% |
| 2014 | $671 | $9,660 |
| 2013 | $671 | $9,660 |
| 2012 | $671 +8.8% | $9,660 +8.8% |
| 2005 | $617 -5.3% | $8,880 -5.3% |
| 2004 | $652 +14.1% | $9,380 +14.1% |
| 2003 | $571 +129.6% | $8,220 +129.6% |
| 2002 | $249 | $3,580 |
| 2001 | $249 | $3,580 |
| 2000 | $249 | $3,580 |
Find assessor info on the county website
Monthly payment
Est. payment
Payment breakdown
Explore the cost of this home by adjusting the details. Changes won't be saved.Climate risks
Neighborhood: Enon Ridge
Nearby schools
Schools provided by the listing agent
- Elementary: Tuggle
- Middle: Wilkerson
- High: Parker
Source: GALMLS. This data may not be complete. We recommend contacting the local school district to confirm school assignments for this home.
Similar homes
- $35,0003 bd2 ba979 sqft2720 22nd Ave N, Birmingham, AL 35234For Sale
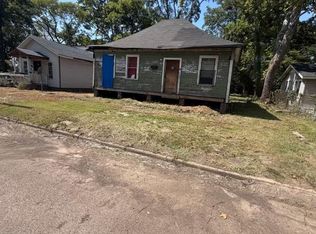
 MLS ID #21462908, Hannah McCandless, Anderson Realty Company LLC. GALMLS
 - $29,9003 bd1 ba1.2k sqft1209 15th Way SW, Birmingham, AL 35211For Sale
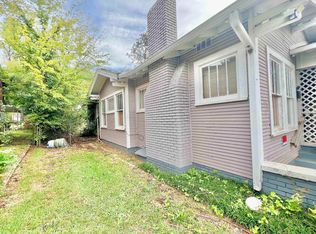 MLS ID #21466906, Brandi Ard, 1st Choice Properties LLC. GALMLS
 - $40,0002 bd1 ba1k sqft1211 15th Ct N, Birmingham, AL 35204For Sale
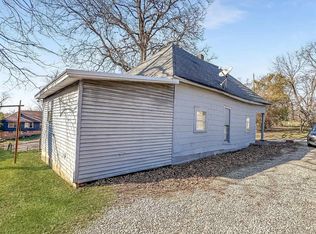 MLS ID #21442949, Corey Curtin, Keller Williams Pell City. GALMLS
 - $30,0002 bd1 ba727 sqft918 9th Ave N, Birmingham, AL 35204For Sale
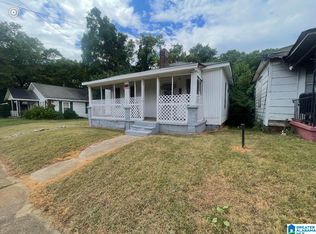 MLS ID #21450384, Jerel Cain, EXIT Realty Birmingham. GALMLS
 - $30,0003 bd1 ba1k sqft1109 14th Pl SW, Birmingham, AL 35211For SaleMLS ID #21466482, John Stanback, Evernest Too. GALMLS
- $18,0003 bd2 ba1.2k sqft465 2nd St N, Birmingham, AL 35204For SaleMLS ID #21465877, D. Reneé Holmes, Fathom Realty AL LLC. GALMLS
- $36,5002 bd1 ba1.1k sqft7121 Georgia Rd, Birmingham, AL 35212For SaleMLS ID #21466025, Corey Curtin, Keller Williams Pell City. GALMLS
- $29,0003 bd2 ba1.2k sqft3368 34th St N, Birmingham, AL 35207For SaleMLS ID #21458217, Monique Doss, Keller Williams. GALMLS
- $30,0002 bd1 ba832 sqft1836 19th Ave N, Birmingham, AL 35234For SaleMLS ID #21448678, Melissa Justice, Alabama Realty Servicing Inc. GALMLS
- $25,0003 bd1 ba840 sqft201 37th Ave W, Birmingham, AL 35207For SaleMLS ID #21466244, Dawn Jenkins, eXp Realty, LLC Central. GALMLS
- $29,5003 bd1 ba1.1k sqft811 1st St W, Birmingham, AL 35204For SaleMLS ID #21430243, NANCY SAENZ SAENZ LINARES, Keller Williams Realty Vestavia. GALMLS
- $34,0003 bd1 ba1.5k sqft2718 Avenue I, Birmingham, AL 35218For SaleMLS ID #21442808, Steve Fraley, eXp Realty, LLC Central. GALMLS
- $50,0003 bd1 ba1.6k sqft220 9th Ct N, Birmingham, AL 35204For SaleMLS ID #21451070, Vanessa Matthews, Town Square Realty. GALMLS
- $44,9003 bd1 ba1.2k sqft331 12th St SW, Birmingham, AL 35211For SaleMLS ID #21466339, Mandy Williams, Keller Williams Homewood. GALMLS
- $38,0003 bd1 ba994 sqft1634 Warrior Rd, Birmingham, AL 35208For SaleMLS ID #21430280, Steve Fraley, eXp Realty, LLC Central. GALMLS
- $34,9002 bd1 ba992 sqft2356 24th St W, Birmingham, AL 35208For SaleMLS ID #21434835, Quinton Prothro, Keller Williams Realty Vestavia. GALMLS
- $39,0003 bd1 ba960 sqft3576 42nd Ave N, Birmingham, AL 35207For SaleMLS ID #21437199, Neal Thomas, Minnie Lee Realty. GALMLS
- $32,0002 bd1 ba1.2k sqft5508 Holland Ave, Birmingham, AL 35224For SaleMLS ID #21465729, Jeff Tatum, Impact Realty Advisors. GALMLS
- $46,0003 bd1 ba1.2k sqft2013 33rd Ave N, Birmingham, AL 35207For SaleMLS ID #21461574, Marco Requena, Keller Williams Realty Vestavia. GALMLS
