Skip main navigation
Sold for $549,000
  • $549,000

    1325 63rd Avenue, Greeley, CO 80634

    4beds
    2,966sqft
    Single Family Residence
    Built in 2016
    7,681 Square Feet Lot
    $552,600 Zestimate®
    $185/sqft
    $2,903 Estimated rent

    Home value

    $552,600

    $525,000 - $580,000

    $2,903/mo

    Zestimate® history
    Loading
    Loading...

    Owner options

    List your home for rent

    $2,903/mo

    Rent Zestimate®

    Find your next renter with Zillow Rental Manager. Plus, with online applications, you can quickly screen prospective tenants – for free.

    Learn more

    $2,903/mo

    Rent Zestimate®

    Refinance and save

    $3,320/mo

    Est. payment

    Refinancing to a lower rate could help reduce your monthly payments and save thousands over the life of the loan.

    See today's rates

    $3,320/mo

    Est. payment

    Explore your selling options

    Work with a Zillow partner agent

    Leverage their expertise and Zillow's premium Showcase listings to get your home seen by more buyers.

    Get started

    List with your own agent

    Get your home in front of millions of buyers by listing it on Zillow.

    Learn how to do it

    Sell it yourself

    Take full control of how buyers see your home on Zillow by listing For Sale by Owner (FSBO).

    List your home

    What's special

    Expanded yardFinished basementFarmhouse sinkEpoxy floorsProfessional-grade workbenchesCovered back deckPrivate outdoor oasis
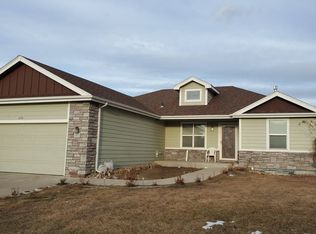
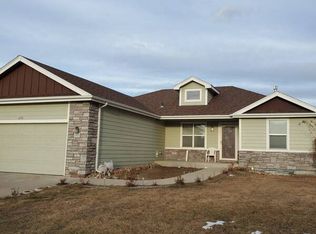
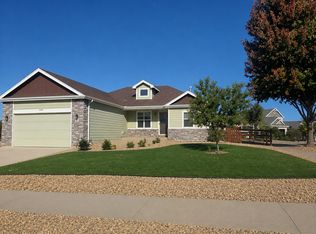
    Welcome to this stunning 4 bed, 4 bath semi-custom home offering 2,966 sq ft of upgraded comfort and style. Built in 2016 and located near shopping and everyday conveniences, this home blends modern features with thoughtful design inside and out. Step inside to find a spacious, light-filled layout, highlighted by a gourmet kitchen featuring chiseled granite countertops, farmhouse sink, and a convenient serve-over bar—perfect for hosting guests or preparing meals with ease. The finished basement offers even more living space, complete with a wet bar, recreation area, full bathroom, and additional bedroom—ideal for guests, teens, or entertaining. Love your garage? You will now! A $25,000 dream garage remodel includes epoxy floors, custom cabinetry, professional-grade workbenches, a 240V outlet for your RV, hot and cold water interior spigot, and even the garage TV is included. It’s a one-of-a-kind space designed for hobbies, gear, and serious organization. Outside, the professionally landscaped and expanded yard creates a private outdoor oasis, complete with a covered back deck perfect for summer BBQs or relaxing evenings. Eco-friendly touches like solar panels and a tankless water heater bring modern efficiency and long-term savings. This home has it all: location, luxury, and lifestyle upgrades from top to bottom. Don’t miss your chance—schedule your private tour today!

    Zillow last checked:

    Listing updated:

    Listed by:

    Jon Ciardella 720-217-8366 Jon@nutshellrealestate.com,

    Nutshell Real Estate

    Bought with:

    June Lemmings, 40038240

    1st Realty Associates Inc

    Source: REcolorado as distributed by MLS GRID,MLS#: 8592085MLS Logo

    Facts & features

    Interior

    Bedrooms & bathrooms
    • Bedrooms: 4
    • Bathrooms: 4
    • Full bathrooms: 3
    • 1/2 bathrooms: 1
    • Main level bathrooms: 1
    Primary bedroom
    • Description: Spacious With Vaulted Ceilings.
    • Level: Upper
    • Area: 190.39 Square Feet
    • Dimensions: 15.11 x 12.6
    Bedroom
    • Level: Upper
    • Area: 123.42 Square Feet
    • Dimensions: 12.1 x 10.2
    Bedroom
    • Level: Upper
    • Area: 152.46 Square Feet
    • Dimensions: 12.6 x 12.1
    Bedroom
    • Level: Basement
    • Area: 152.6 Square Feet
    • Dimensions: 14 x 10.9
    Primary bathroom
    • Description: Elegant Tile, Soaking Tub And Walk-In Closet.
    • Level: Upper
    Bathroom
    • Level: Upper
    Bathroom
    • Description: Private Out Of The Way Half Bath.
    • Level: Main
    • Area: 22.14 Square Feet
    • Dimensions: 2.7 x 8.2
    Bathroom
    • Level: Basement
    • Area: 36.72 Square Feet
    • Dimensions: 5.1 x 7.2
    Dining room
    • Level: Main
    • Area: 122.21 Square Feet
    • Dimensions: 10.1 x 12.1
    Family room
    • Description: Large Recreation Area With Wet Bar.
    • Level: Basement
    • Area: 474.33 Square Feet
    • Dimensions: 29.1 x 16.3
    Kitchen
    • Description: Chef's Special With Lots Of Counter Space And A Farm Sink.
    • Level: Main
    • Area: 184.85 Square Feet
    • Dimensions: 14.1 x 13.11
    Laundry
    • Description: Complete With Mud Room Area And Sink.
    • Level: Main
    • Area: 91.1 Square Feet
    • Dimensions: 11.11 x 8.2
    Living room
    • Description: Open Concept With High Ceilings And Cozy Fireplace.
    • Level: Main
    • Area: 292.94 Square Feet
    • Dimensions: 19.4 x 15.1
    Utility room
    • Description: Includes Tankless Water Heater.
    • Level: Basement
    • Area: 33.84 Square Feet
    • Dimensions: 4.7 x 7.2
    Heating
    • Forced Air
    Cooling
    • Central Air
    Appliances
    • Included: Dishwasher, Disposal, Microwave, Range, Refrigerator, Tankless Water Heater
    • Laundry: In Unit
    Features
    • Ceiling Fan(s), Five Piece Bath, Granite Counters, High Ceilings, High Speed Internet, Open Floorplan, Primary Suite, Smoke Free, Vaulted Ceiling(s), Walk-In Closet(s), Wet Bar
    • Flooring: Carpet, Tile, Wood
    • Basement: Finished,Full
    • Number of fireplaces: 1
    • Fireplace features: Living Room
    Interior area
    • Total structure area: 2,966
    • Total interior livable area: 2,966 sqft
    • Finished area above ground: 2,092
    • Finished area below ground: 854

    Property

    Parking
    • Total spaces: 3
    • Parking features: Dry Walled, Floor Coating, Lighted, Oversized
    • Attached garage spaces: 3
    Features
    • Levels: Two
    • Stories: 2
    • Patio & porch: Covered, Deck, Front Porch
    Lot
    • Size: 7,681 Square Feet
    • Features: Irrigated, Landscaped, Sprinklers In Front, Sprinklers In Rear
    Details
    • Parcel number: R2518203
    • Special conditions: Standard

    Construction

    Type & style
    • Home type: SingleFamily
    • Property subtype: Single Family Residence
    Materials
    • Frame
    Condition
    • Year built: 2016

    Utilities & green energy

    • Electric: 220 Volts in Garage
    • Sewer: Public Sewer
    • Water: Public
    Green energy
    • Energy efficient items: Water Heater

    Community & HOA

    Community
    • Security: Carbon Monoxide Detector(s), Smoke Detector(s)
    • Subdivision: Fox Run
    HOA
    • Has HOA: Yes
    • HOA fee: $124 quarterly
    • HOA name: Blue Hawk Management
    • HOA phone: 720-408-1647
    Location
    • Region: Greeley

    Financial & listing details

    • Price per square foot: $185/sqft
    • Tax assessed value: $550,978
    • Annual tax amount: $2,666
    • Date on market: 7/17/2025
    • Listing terms: Cash,Conventional,FHA,VA Loan
    • Exclusions: Washer, Dryer, Seller's Personal Property.
    • Ownership: Individual

    Price history

    DateEventPrice
    8/22/2025Sold$549,000$185/sqft
    Source: REcolorado as distributed by MLS GRID #8592085 Report a problem
    7/27/2025Pending sale$549,000$185/sqft
    Source: REcolorado as distributed by MLS GRID #8592085 Report a problem
    7/17/2025Listed for sale$549,000+40.8%$185/sqft
    Source: REcolorado as distributed by MLS GRID #8592085 Report a problem
    9/21/2016Sold$389,900+105.2%$131/sqft
    Source: IRES as distributed by MLS GRID #797133 Report a problem
    3/30/2011Sold$190,000$64/sqft
    Source: Public Record Report a problem

    Public tax history

    YearProperty taxesTax assessment
    2026-- $33,720 -2.1%
    2025$2,666 +4.8%$34,440 -1.5%
    2024$2,543 -2.7%$34,970 -1%
    2023$2,613 -3.1%$35,310 +18.4%
    2022$2,696 +3%$29,820 -2.8%
    2021$2,618 $30,680 +2.6%
    2020$2,618 +20.2%$29,890
    2019$2,177 -17%$29,890 +14.3%
    2018$2,625 +20.5%$26,160
    2017$2,177 -0.5%$26,160 +616.7%
    2016$2,189 +743.7%$3,650 +4.3%
    2015$259 +32.9%$3,500 +36.2%
    2014$195 $2,570
    2013-- $2,570 -58.4%
    2012-- $6,180 -19.1%
    2011-- $7,640 +38.9%
    2010-- $5,500
    2009-- $5,500 -34.7%
    2008-- $8,420
    2007-- $8,420 +39.9%
    2006-- $6,020
    2005-- $6,020 +19966.7%
    2004-- $30
    Find assessor info on the county website

    Neighborhood: 80634

    Nearby schools

    GreatSchools rating
    Schools provided by the listing agent
    • Elementary: Monfort
    • Middle: Heath
    • High: Greeley Central
    • District: Greeley 6

    Source: REcolorado as distributed by MLS GRID. This data may not be complete. We recommend contacting the local school district to confirm school assignments for this home.

    Get a cash offer in 3 minutes
    Find out how much your home could sell for in as little as 3 minutes with a no-obligation cash offer.
    Estimated market value
    $552,600
    Get a cash offer in 3 minutes
    Find out how much your home could sell for in as little as 3 minutes with a no-obligation cash offer.
    Estimated market value
    $552,600