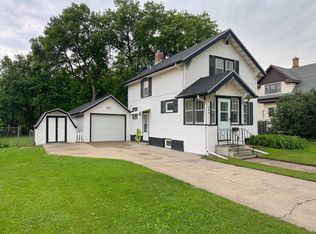
Wonderful 3-bedroom, 2-bath rambler featuring beautifully refinished original hardwood floors throughout the main level. Enjoy peace of mind with newer windows and an updated kitchen complete with modern cabinetry and newer appliances. The finished basement offers additional living space, including a bedroom with an egress window and a convenient ¾ bathroom. An oversized detached two-car garage, added in 2019, provides ample space for vehicles, storage, or a workshop. This well-maintained home combines classic charm with thoughtful updates and is ready for you to move in and enjoy!
Active with contingency
Price cut: $5.1K (7/13)
$259,900
1325 8th Ave N, Moorhead, MN 56560
3beds
1,632sqft
Single Family
Built in 1954
8,712 Square Feet Lot
$-- Zestimate®
$159/sqft
$-- HOA
What's special
Modern cabinetryOversized detached two-car garageNewer appliancesUpdated kitchenNewer windows
- 22 days |
- 603 |
- 23 |
Zillow last checked:
Listing updated:
Listed by:
Bobbi Solien 701-866-9583,
Town & Country Realty
Source: NorthstarMLS as distributed by MLS GRID,MLS#: 7097565
Facts & features
Interior
Bedrooms & bathrooms
- Bedrooms: 3
- Bathrooms: 2
- Full bathrooms: 1
- 3/4 bathrooms: 1
Bedroom
- Level: Main
Bedroom 2
- Level: Main
Bedroom 3
- Level: Basement
Bathroom
- Level: Main
Bathroom
- Level: Basement
Bonus room
- Level: Basement
Family room
- Level: Basement
Kitchen
- Level: Main
Laundry
- Level: Basement
Living room
- Level: Main
Heating
- Forced Air
Cooling
- Central Air
Appliances
- Included: Dishwasher, Dryer, Electric Water Heater, Range, Refrigerator, Washer
- Laundry: Sink
Features
- Basement: Egress Window(s),Finished,Sump Pump
- Has fireplace: No
Interior area
- Total structure area: 1,632
- Total interior livable area: 1,632 sqft
- Finished area above ground: 816
- Finished area below ground: 816
Property
Parking
- Total spaces: 2
- Parking features: Detached Garage, Concrete, Garage Door Opener
- Garage spaces: 2
- Has uncovered spaces: Yes
- Details: Garage Dimensions (28x28)
Accessibility
- Accessibility features: None
Features
- Levels: One
- Stories: 1
- Fencing: Full
Lot
- Size: 8,712 Square Feet
- Dimensions: 59 x 150
Details
- Foundation area: 816
- Parcel number: 584941130
- Zoning description: Residential-Single Family
Construction
Type & style
- Home type: SingleFamily
- Property subtype: Single Family
Materials
- Roof: Architectural Shingle
Condition
- New construction: No
- Year built: 1954
Utilities & green energy
- Electric: Circuit Breakers
- Gas: Natural Gas
- Sewer: City Sewer/Connected
- Water: City Water/Connected
Community & HOA
Community
- Subdivision: Moores 1st Add
HOA
- Has HOA: No
Location
- Region: Moorhead
Financial & listing details
- Price per square foot: $159/sqft
- Tax assessed value: $173,100
- Annual tax amount: $2,834
- Date on market: 6/29/2026
Estimated market value
Not available
Estimated sales range
Not available
Not available
Price history
| Date | Event | Price |
|---|---|---|
| 7/13/2026 | Price change | $259,900-1.9%$159/sqft |
Source:  NorthstarMLS as distributed by MLS GRID #7097565 Report a problem NorthstarMLS as distributed by MLS GRID #7097565 Report a problem | ||
| 6/29/2026 | Listed for sale | $265,000+157.3%$162/sqft |
Source: NorthstarMLS as distributed by MLS GRID #7097565 Report a problem | ||
| 1/17/2017 | Sold | $103,000-10.4%$63/sqft |
Source: NorthstarMLS as distributed by MLS GRID #7387726 Report a problem | ||
| 10/20/2016 | Listed for sale | $114,900$70/sqft |
Source: Park Company Realtors #16-5465 Report a problem | ||
Public tax history
| Year | Property taxes | Tax assessment |
|---|---|---|
| 2025 | $2,634 +13.6% | $173,100 +3% |
| 2024 | $2,318 +0.9% | $168,000 +8.7% |
| 2023 | $2,298 +6.5% | $154,600 +3.5% |
| 2022 | $2,158 +33.2% | $149,300 +11.8% |
| 2021 | $1,620 +4.7% | $133,500 +11.6% |
| 2020 | $1,548 +7.8% | $119,600 |
| 2019 | $1,436 | $119,600 +1% |
| 2018 | $1,436 +100.6% | $118,400 |
| 2017 | $716 -41.4% | $118,400 -3.6% |
| 2016 | $1,222 | $122,800 +26.6% |
| 2015 | $1,222 +19.8% | $97,000 |
| 2014 | $1,020 -4.1% | $97,000 |
| 2011 | $1,064 +19% | -- |
| 2010 | $894 -6.1% | $94,000 +0.3% |
| 2009 | $952 | $93,700 |
Find assessor info on the county website
Monthly payment
Est. payment
Payment breakdown
Explore the cost of this home by adjusting the details. Changes won't be saved.Climate risks
Neighborhood: 56560
Nearby schools
GreatSchools rating
- 3/10R. Asp Elementary SchoolGrades: K-4Distance: 0.2 mi
- 5/10Horizon Middle SchoolGrades: 5-8Distance: 2.4 mi
- 7/10Moorhead High SchoolGrades: 9-12Distance: 1 mi
- $234,200-- bd-- ba-- sqft1319 8th Ave N, Moorhead, MN 56560Off Market
- $180,600-- bd-- ba-- sqft717 14th St N, Moorhead, MN 56560Off Market
- $223,9002 bd1 ba1.6k sqft723 14th St N, Moorhead, MN 56560Off Market

- $232,000-- bd-- ba-- sqft1315 8th Ave N, Moorhead, MN 56560Off Market
- $210,100-- bd-- ba-- sqft715 14th St N, Moorhead, MN 56560Off Market
- $217,4003 bd2 ba1.2k sqft711 14th St N, Moorhead, MN 56560Off Market
- $215,0004 bd2 ba2k sqft1324 7th Ave N, Moorhead, MN 56560Sold
- $241,600-- bd-- ba-- sqft1320 7th Ave N, Moorhead, MN 56560Off Market
A local agent can set up tours, give advice and negotiate with sellers.
A local lender can help you make sure your offer is ready when you are.
Similar homes
- $264,9004 bd3 ba2.3k sqft819 15th St N, Moorhead, MN 56560For Sale

 MLS ID #7109395, Ryan Thompson, Park Co., REALTORS®. NorthstarMLS as distributed by MLS GRID
 - $259,9004 bd2 ba1.8k sqft1215 13th St N, Moorhead, MN 56560For Sale
 MLS ID #7095612, Patrick D Stoa, REALTY XPERTS. NorthstarMLS as distributed by MLS GRID
 - $260,0003 bd2 ba2.3k sqft424 15th St S, Moorhead, MN 56560For Sale
 MLS ID #7105784, Travis Skonseng, Berkshire Hathaway HomeServices Premier Properties. NorthstarMLS as distributed by MLS GRID
 - $249,9003 bd2 ba1.3k sqft209 11th St N, Moorhead, MN 56560For Sale
 MLS ID #7101559, Brandon Lambert, Keller Williams Realty Professionals. NorthstarMLS as distributed by MLS GRID
 - $264,9004 bd2 ba1.9k sqft2713 4th Ave S, Moorhead, MN 56560For Sale By Owner
- $255,0004 bd2 ba2.2k sqft415 10th St S, Moorhead, MN 56560For SaleMLS ID #7097477, Daniel L Carlson, eXp Realty (3523 FGO). NorthstarMLS as distributed by MLS GRID
- $235,0003 bd2 ba2k sqft421 18th St S, Moorhead, MN 56560For SaleMLS ID #7105748, Jana Swenson, Berkshire Hathaway HomeServices Premier Properties. NorthstarMLS as distributed by MLS GRID
- $249,9005 bd2 ba2k sqft1107 17th St S, Moorhead, MN 56560For SaleMLS ID #7095214, Brandon Clouse, KW Inspire Realty Keller Williams. NorthstarMLS as distributed by MLS GRID
- $224,9003 bd2 ba1.5k sqft1412 14th St N, Moorhead, MN 56560For SaleMLS ID #7076102, Jarred J Nygaard, REAL (1531 FGO). NorthstarMLS as distributed by MLS GRID
- $239,9003 bd2 ba1.3k sqft1603 5th St S, Moorhead, MN 56560For SaleMLS ID #7085030, Darin Keller, Oxford Realty (FM). NorthstarMLS as distributed by MLS GRID
- $249,9004 bd2 ba2.4k sqft1812 4th St S, Moorhead, MN 56560For SaleMLS ID #7083579, Brandon Clouse, KW Inspire Realty Keller Williams. NorthstarMLS as distributed by MLS GRID
- $244,9004 bd2 ba1.4k sqft1512 17th St S, Moorhead, MN 56560For SaleMLS ID #7097719, Todd Randall, Archer Real Estate Services. NorthstarMLS as distributed by MLS GRID
- $220,0003 bd2 ba1.3k sqft1711 11th Ave N, Moorhead, MN 56560For SaleBHHS broker feed
- $264,9005 bd3 ba1.9k sqft1101 11th St S, Moorhead, MN 56560For SaleMLS ID #7028277, Jarred J Nygaard, REAL (1531 FGO). NorthstarMLS as distributed by MLS GRID
- $187,0003 bd2 ba1.9k sqft614 16th St N, Moorhead, MN 56560For SaleMLS ID #7091842, Marc Hedlund, EXIT Realty Metro. NorthstarMLS as distributed by MLS GRID
- $237,0005 bd3 ba1.8k sqft1120 4th Ave S, Moorhead, MN 56560For SaleMLS ID #7094264, Jackie L Beedy, RE/MAX Legacy Realty. NorthstarMLS as distributed by MLS GRID
- $299,0005 bd2 ba1.9k sqft1409 13th Ave N, Moorhead, MN 56560For SaleMLS ID #7054656, Adam Lockwood, eXp Realty (3523 FGO). NorthstarMLS as distributed by MLS GRID
- $260,0002 bd3 ba2k sqft608 37th Ave S, Moorhead, MN 56560For SaleMLS ID #7101664, Marc Bushee, Oxford Realty (FM). NorthstarMLS as distributed by MLS GRID
- $230,0004 bd2 ba1.8k sqft1110 12th St S, Moorhead, MN 56560For SaleMLS ID #7101232, David Jorgensen, Premier Real Estate Services. NorthstarMLS as distributed by MLS GRID
- $309,0004 bd3 ba2.2k sqft903 19th St N, Moorhead, MN 56560For SaleMLS ID #7095435, Tom Houglum, Berkshire Hathaway HomeServices Premier Properties. NorthstarMLS as distributed by MLS GRID
