Skip main navigation
Closed
  • Zestimate®
    $369,900

    1325 8th St SW, Rochester, MN 55902

    3beds
    1,995sqft
    Single Family
    Built in 1939
    6,011 Square Feet Lot
    $369,900 Zestimate®
    $185/sqft
    $2,195 Estimated rent

    Home value

    $369,900

    $348,000 - $392,000

    $2,195/mo

    Zestimate® history
    Loading
    Loading...

    Owner options

    List your home for rent

    $2,195/mo

    Rent Zestimate®

    Find your next renter with Zillow Rental Manager. Plus, with online applications, you can quickly screen prospective tenants – for free.

    Learn more

    $2,195/mo

    Rent Zestimate®

    Refinance and save

    $2,488/mo

    Est. payment

    Refinancing to a lower rate could help reduce your monthly payments and save thousands over the life of the loan.

    See today's rates

    $2,488/mo

    Est. payment

    Explore your selling options

    Work with a Zillow partner agent

    Leverage their expertise and Zillow's premium Showcase listings to get your home seen by more buyers.

    Get started

    List with your own agent

    Get your home in front of millions of buyers by listing it on Zillow.

    Learn how to do it

    Sell it yourself

    Take full control of how buyers see your home on Zillow by listing For Sale by Owner (FSBO).

    List your home

    What's special

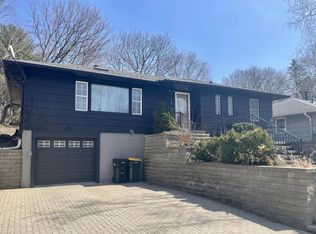
    Whether you're just starting out or looking to simplify, this beautifully updated SW Rochester home offers the perfect blend of character, condition, and location. Ideally situated only 3 blocks walking distance of Folwell Elementary and Mayo Clinic’s Saint Mary's Campus, this home has been thoughtfully improved while maintaining its original charm. Gorgeous hardwood floors flow throughout, complemented by remodeled bathrooms, ceiling fans, two beautiful fireplaces, and wonderful built-ins in the dining room. The bright kitchen features classic white cabinetry, while an added egress window creates a true third bedroom and adds valuable finished living space. The entire interior and exterior have been freshly painted, electrical panel updated, a new microwave and newer washing machine . Finished storage/flex room provides additional usable space and organization. Outside, extensive landscaping and beautiful curb appeal welcome you home, with a charming front patio perfect for entertaining and a private backyard patio offering a peaceful place to relax. A beautifully maintained home filled with character and extensive updates in one of SW Rochester’s most convenient locations.

    Zillow last checked:

    Listing updated:

    Listed by:

    Arlene Schuman 507-398-5062,

    Re/Max Results

    Bought with:

    Marcy Wengler

    Edina Realty, Inc.

    Source: NorthstarMLS as distributed by MLS GRID,MLS#: 7134174MLS Logo

    Facts & features

    Interior

    Bedrooms & bathrooms
    • Bedrooms: 3
    • Bathrooms: 2
    • Full bathrooms: 1
    • 3/4 bathrooms: 1
    Bedroom
    • Level: Main
    • Area: 110 Square Feet
    • Dimensions: 10x11
    Bedroom 2
    • Level: Main
    • Area: 99 Square Feet
    • Dimensions: 9x11
    Bedroom 3
    • Level: Lower
    • Area: 110 Square Feet
    • Dimensions: 10x11
    Dining room
    • Level: Main
    • Area: 110 Square Feet
    • Dimensions: 10x11
    Family room
    • Level: Lower
    • Area: 209 Square Feet
    • Dimensions: 11x19
    Flex room
    • Level: Lower
    • Area: 135 Square Feet
    • Dimensions: 9x15
    Kitchen
    • Level: Main
    • Area: 110 Square Feet
    • Dimensions: 10x11
    Laundry
    • Level: Lower
    • Area: 72 Square Feet
    • Dimensions: 8x9
    Living room
    • Level: Main
    • Area: 240 Square Feet
    • Dimensions: 12x20
    Heating
    • Forced Air
    Cooling
    • Central Air
    Appliances
    • Included: Disposal, Dryer, Humidifier, Gas Water Heater, Microwave, Range, Refrigerator, Washer, Water Softener Owned
    • Laundry: Lower Level, Laundry Room, Sink
    Features
    • Basement: Block,Daylight,Egress Window(s),Finished,Full
    • Number of fireplaces: 1
    • Fireplace features: Decorative, Gas
    Interior area
    • Total structure area: 2,030
    • Total interior livable area: 1,995 sqft
    • Finished area above ground: 1,015
    • Finished area below ground: 980

    Property

    Parking
    • Total spaces: 1
    • Parking features: Attached, Concrete, Insulated Garage
    • Attached garage spaces: 1
    • Details: Garage Dimensions (20x11)
    Accessibility
    • Accessibility features: None
    Features
    • Levels: One
    • Stories: 1
    • Patio & porch: Front Porch, Side Porch
    • Fencing: Partial
    Lot
    • Size: 6,011 Square Feet
    • Dimensions: 120 x 50
    • Features: Tree Coverage - Medium
    Details
    • Additional structures: Storage Shed
    • Foundation area: 1015
    • Parcel number: 640314018659
    • Zoning description: Residential-Single Family

    Construction

    Type & style
    • Home type: SingleFamily
    • Property subtype: Single Family
    Materials
    • Frame
    • Roof: Asphalt
    Condition
    • New construction: No
    • Year built: 1939

    Utilities & green energy

    • Electric: Circuit Breakers, Other
    • Gas: Natural Gas
    • Sewer: City Sewer/Connected
    • Water: City Water/Connected

    Community & HOA

    Community
    • Subdivision: Parkins Sub
    HOA
    • Has HOA: No
    Location
    • Region: Rochester

    Financial & listing details

    • Price per square foot: $185/sqft
    • Tax assessed value: $328,400
    • Annual tax amount: $4,382
    • Date on market: 9/16/2026
    • Cumulative days on market: 4 days
    • Road surface type: Paved

    Price history

    DateEventPrice
    10/1/2026Sold$369,900-5.1%$185/sqft
    Source: NorthstarMLS as distributed by MLS GRID #7134174 Report a problem
    9/22/2026Pending sale$389,900$195/sqft
    Source: NorthstarMLS as distributed by MLS GRID #7134174 Report a problem
    9/17/2026Listed for sale$389,900+81.3%$195/sqft
    Source: NorthstarMLS as distributed by MLS GRID #7134174 Report a problem
    10/28/2016Sold$215,000+13.2%$108/sqft
    Source: Public Record Report a problem
    12/5/2014Sold$190,000-11.6%$95/sqft
    Source: Lake Superior Area Realtors as distributed by MLS GRID #2226031 Report a problem
    11/3/2014Pending sale$215,000$108/sqft
    Source: Edina Realty, Inc., a Berkshire Hathaway affiliate #4056837 Report a problem
    10/14/2014Price change$215,000-6.1%$108/sqft
    Source: Edina Realty, Inc., a Berkshire Hathaway affiliate #4056837 Report a problem
    9/30/2014Listed for sale$229,000+20.5%$115/sqft
    Source: Edina Realty, Inc. #4056837 Report a problem
    1/1/2014Sold$190,000$95/sqft
    Source: Agent Provided Report a problem

    Public tax history

    YearProperty taxesTax assessment
    2025$4,397 +14.5%$311,400
    2024$3,842 $311,400 +2.5%
    2023-- $303,800 +20.7%
    2022$3,112 +6%$251,600 +12.3%
    2021$2,936 +2.4%$224,000 +6.4%
    2020$2,868 +5.1%$210,600 +12%
    2019$2,728 $188,100 +8.8%
    2017$2,728 +25.7%$172,900 +19.1%
    2016$2,170 $145,200 +10.4%
    2015$2,170 +7.9%$131,500 +20.4%
    2014$2,012 +29.6%$109,200 -1%
    2012$1,552 $110,300 -18.5%
    2011-- $135,400 +5.4%
    2010$1,642 -0.2%$128,500
    2008$1,646 $128,500
    Find assessor info on the county website

    Neighborhood: Folwell

    Nearby schools

    GreatSchools rating
    Schools provided by the listing agent
    • Elementary: Folwell
    • Middle: John Adams
    • High: Mayo

    Source: NorthstarMLS as distributed by MLS GRID. This data may not be complete. We recommend contacting the local school district to confirm school assignments for this home.

    Get a cash offer in 3 minutes
    Find out how much your home could sell for in as little as 3 minutes with a no-obligation cash offer.
    Estimated market value

    $369,900

    Get a cash offer in 3 minutes
    Find out how much your home could sell for in as little as 3 minutes with a no-obligation cash offer.
    Estimated market value

    $369,900