Skip main navigation
Closed
  • $566,000

    1325 Alton Ln, Hammond, WI 54015

    3beds
    1,957sqft
    Single Family
    Built in 2004
    1.03 Acres Lot
    $529,800 Zestimate®
    $289/sqft
    $2,796 Estimated rent

    Home value

    $529,800

    $503,000 - $556,000

    $2,796/mo

    Zestimate® history
    Loading
    Loading...

    Owner options

    List your home for rent

    $2,796/mo

    Rent Zestimate®

    Find your next renter with Zillow Rental Manager. Plus, with online applications, you can quickly screen prospective tenants – for free.

    Learn more

    $2,796/mo

    Rent Zestimate®

    Refinance and save

    $2,926/mo

    Est. payment

    Refinancing to a lower rate could help reduce your monthly payments and save thousands over the life of the loan.

    See today's rates

    $2,926/mo

    Est. payment

    Explore your selling options

    Work with a Zillow partner agent

    Leverage their expertise and Zillow's premium Showcase listings to get your home seen by more buyers.

    Get started

    List with your own agent

    Get your home in front of millions of buyers by listing it on Zillow.

    Learn how to do it

    Sell it yourself

    Take full control of how buyers see your home on Zillow by listing For Sale by Owner (FSBO).

    List your home

    What's special

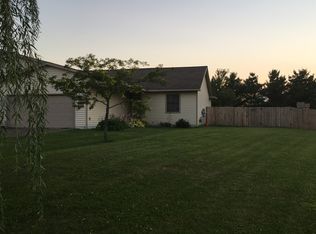
    Exceptional one-owner rambler offering refined one-level living with approximately 2,000 finished sq. ft., thoughtfully designed and impeccably maintained throughout. Nestled on a quiet dead-end road, this stunning property combines timeless craftsmanship, quality finishes, and exceptional functionality. The inviting main level showcases custom built-ins throughout, elegant formal dining room, a spacious great room with a cozy gas fireplace, plus an open staircase leading to the lower level. Rich Black Ash solid hardwood flooring, solid maple doors and trim, and abundant natural light create a warm yet sophisticated atmosphere. The beautifully appointed kitchen features custom Maple cabinetry, quartz center island, tiled backsplash, stainless steel appliances, and an inviting breakfast nook that flows seamlessly into the sunroom with access to the composite deck and patio — perfect for entertaining or peaceful morning coffee. Retreat to the spacious primary suite complete with a walk-in closet, double vanities, tiled walk-in shower, and relaxing jetted tub. Car enthusiasts, hobbyists, or those needing extra space will appreciate the extraordinary 1,258 sq. ft. heated and finished triple car garage, complete with workshop, sheet-rocked interior, basement access, and rear service door. The unfinished lower level offers incredible potential and is ready for your vision — whether it be additional bedrooms, entertainment space, fitness area, or custom retreat. Beautiful mature pines and hardwoods surround the property, complemented by meticulous landscaping, blacktop/concrete driveway, utility shed, steel siding, covered front porch, and a new roof in 2022. Enjoy peaceful living with convenient freeway access just 45 minutes from St. Paul and Minneapolis.

    Zillow last checked:

    Listing updated:

    Listed by:

    Nanci L Johnson 715-377-6801,

    Edina Realty, Inc.,

    Ryan Lee Johnson 715-781-0091

    Bought with:

    Benjamin Mattson

    Keller Williams Realty Integrity Lakes

    Source: NorthstarMLS as distributed by MLS GRID,MLS#: 7070373MLS Logo

    Facts & features

    Interior

    Bedrooms & bathrooms
    • Bedrooms: 3
    • Bathrooms: 3
    • Full bathrooms: 2
    • 3/4 bathrooms: 1
    Bedroom
    • Level: Main
    • Area: 195 Square Feet
    • Dimensions: 15 x 13
    Bedroom 2
    • Level: Main
    • Area: 136.11 Square Feet
    • Dimensions: 11'8 x 11'8
    Bedroom 3
    • Level: Main
    • Area: 132 Square Feet
    • Dimensions: 12 x 11
    Dining room
    • Level: Main
    • Area: 144 Square Feet
    • Dimensions: 12 x 12
    Foyer
    • Level: Main
    • Area: 102.67 Square Feet
    • Dimensions: 12'10 x 8
    Informal dining room
    • Level: Main
    • Area: 109.25 Square Feet
    • Dimensions: 11'6 x 9'6
    Kitchen
    • Level: Main
    • Area: 256 Square Feet
    • Dimensions: 16 x 16
    Laundry
    • Level: Main
    • Area: 72 Square Feet
    • Dimensions: 12 x 6
    Living room
    • Level: Main
    • Area: 195 Square Feet
    • Dimensions: 15 x 13
    Porch
    • Level: Main
    • Area: 121 Square Feet
    • Dimensions: 22 x 5'6
    Sun room
    • Level: Main
    • Area: 192 Square Feet
    • Dimensions: 16 x 12
    Heating
    • Forced Air, Humidifier
    Cooling
    • Central Air
    Appliances
    • Included: Dishwasher, Dryer, Humidifier, Microwave, Range, Refrigerator, Stainless Steel Appliance(s), Washer, Water Softener Owned
    • Laundry: Main Level, Sink
    Features
    • Basement: Egress Window(s),Full,Unfinished
    • Number of fireplaces: 1
    • Fireplace features: Gas, Living Room
    Interior area
    • Total structure area: 3,714
    • Total interior livable area: 1,957 sqft
    • Finished area above ground: 1,857
    • Finished area below ground: 100

    Property

    Parking
    • Total spaces: 3
    • Parking features: Attached, Asphalt, Concrete, Garage, Garage Door Opener, Heated Garage, Insulated Garage
    • Attached garage spaces: 3
    • Has uncovered spaces: Yes
    Accessibility
    • Accessibility features: Other
    Features
    • Levels: One
    • Stories: 1
    • Patio & porch: Deck, Front Porch, Patio
    • Fencing: None
    Lot
    • Size: 1.02 Acres
    • Dimensions: 160 x 277
    • Features: Tree Coverage - Medium
    Details
    • Additional structures: Workshop, Storage Shed
    • Foundation area: 1857
    • Parcel number: 136105320000
    • Zoning description: Residential-Single Family

    Construction

    Type & style
    • Home type: SingleFamily
    • Property subtype: Single Family
    Materials
    • Concrete
    • Roof: Age 8 Years or Less
    Condition
    • New construction: No
    • Year built: 2004

    Utilities & green energy

    • Gas: Natural Gas
    • Sewer: City Sewer/Connected
    • Water: City Water/Connected

    Community & neighborhood

    Location
    • Region: Hammond
    • Subdivision: Heartland Estates

    HOA & financial

    HOA
    • Has HOA: No

    Other

    Other facts
    • Road surface type: Paved

    Price history

    DateEventPrice
    7/2/2026Sold$566,000+6.8%$289/sqft
    Source: NorthstarMLS as distributed by MLS GRID #7070373 Report a problem
    5/17/2026Listed for sale$530,000+141%$271/sqft
    Source: NorthstarMLS as distributed by MLS GRID #7070373 Report a problem
    4/23/2008Listing removed$219,900$112/sqft
    Source: NCI Report a problem
    4/6/2008Listed for sale$219,900$112/sqft
    Source: NCI Report a problem

    Public tax history

    YearProperty taxesTax assessment
    2024$8,600 +1.5%$341,600
    2023$8,470 +20.5%$341,600
    2022$7,030 +10%$341,600
    2021$6,390 +2.6%$341,600
    2020$6,229 +1.6%$341,600 +50.8%
    2019$6,130 +4.6%$226,600
    2018$5,858 +16%$226,600 +1.5%
    2017$5,048 -0.7%$223,200
    2016$5,084 -4%$223,200
    2015$5,294 +1.7%$223,200
    2014$5,206 +5.4%$223,200
    2013$4,937 -2%$223,200 -1.2%
    2012$5,036 +6.8%$225,800
    2011$4,714 +2.5%$225,800 +2.5%
    2010$4,597 -19%$220,200 -20.5%
    2009$5,676 +2.3%$277,100
    2008$5,546 +0.5%$277,100 -4.3%
    2007$5,517 +7.1%$289,600
    2006$5,151 -3%$289,600
    2005$5,308 $289,600
    2004-- $289,600

    Find assessor info on the county website

    Neighborhood: 54015

    Nearby schools

    GreatSchools rating
    Get a cash offer in 3 minutes
    Find out how much your home could sell for in as little as 3 minutes with a no-obligation cash offer.
    Estimated market value
    $529,800
    Get a cash offer in 3 minutes
    Find out how much your home could sell for in as little as 3 minutes with a no-obligation cash offer.
    Estimated market value
    $529,800