Step inside and WOW what a view!! Very well maintained, light and bright home. Lots of windows for natural light. Triple split floorplan, beautiful view of golf course, spacious bedrooms, large kitchen with view of golf course and pool area. Lots of living areas with a formal dining area, formal living room and separate family room. Primary bedroom is spacious with its own exit to pool area. Primary bathroom is complete with dual sinks, large garden tub and separate shower. Secondary bedrooms have vaulted ceiling and extra storage space above the closets. Home has tile and carpet in main areas and vinyl flooring in family room, main bedroom and front room currently being used for office. Laundry room is inside the house with utility sink and upper cabinets. Beautiful paver screened in pool area and deck, complete with outdoor kitchen! Oversized 2 car garage with 2 garage doors and plenty of room for working in garage or hobby area. Driveway has plenty of space for visitors! Beautifully landscaped and ready for you to move right in and make this house your home! Located in a beautiful golf course community and conveniently locate to local restaurants, shops and easy access to 95.
Closed
$570,000
1325 Antrim Cir, Ormond Beach, FL 32174
4beds
2,501sqft
Single Family Residence, Residential
Built in 2003
0.33 Acres Lot
$603,000 Zestimate®
$228/sqft
$3,436 Estimated rent
Home value
$603,000
$567,000 - $645,000
$3,436/mo
Zestimate® history
Owner options
List your home for rent
$3,436/mo
Rent Zestimate®
Find your next renter with Zillow Rental Manager. Plus, with online applications, you can quickly screen prospective tenants – for free.
$3,436/mo
Rent Zestimate®
Refinance and save
$4,082/mo
Est. payment
Refinancing to a lower rate could help reduce your monthly payments and save thousands over the life of the loan.
$4,082/mo
Est. payment
Explore your selling options
Work with a Zillow partner agent
Leverage their expertise and Zillow's premium Showcase listings to get your home seen by more buyers.
Get startedList with your own agent
Get your home in front of millions of buyers by listing it on Zillow.
Learn how to do itSell it yourself
Take full control of how buyers see your home on Zillow by listing For Sale by Owner (FSBO).
List your homeWhat's special
Outdoor kitchenSpacious bedroomsSeparate family roomUtility sinkLarge garden tubUpper cabinetsTriple split floorplan
Zillow last checked:
Listing updated:
Listed by:
Debra Wingo 386-439-3159,
The Selby Group Inc
Bought with:
Debra Wingo, 0400832
The Selby Group Inc
Source: DBAMLS,MLS#: 1202683
Facts & features
Interior
Bedrooms & bathrooms
- Bedrooms: 4
- Bathrooms: 2
- Full bathrooms: 2
Primary bedroom
- Level: First
- Area: 221 Square Feet
- Dimensions: 13.00 x 17.00
Bedroom 1
- Level: First
- Area: 130 Square Feet
- Dimensions: 10.00 x 13.00
Bedroom 3
- Level: First
- Area: 120 Square Feet
- Dimensions: 10.00 x 12.00
Bathroom 2
- Level: First
- Area: 121 Square Feet
- Dimensions: 11.00 x 11.00
Dining room
- Level: First
- Area: 96 Square Feet
- Dimensions: 8.00 x 12.00
Family room
- Level: First
- Area: 196 Square Feet
- Dimensions: 14.00 x 14.00
Kitchen
- Level: First
- Area: 144 Square Feet
- Dimensions: 12.00 x 12.00
Living room
- Level: First
- Area: 294 Square Feet
- Dimensions: 14.00 x 21.00
Heating
- Central, Electric
Cooling
- Central Air, Electric
Appliances
- Included: Solar Hot Water, Refrigerator, Microwave, Electric Water Heater, Electric Range, Disposal, Dishwasher
- Laundry: Lower Level
Features
- Breakfast Bar, Breakfast Nook, Ceiling Fan(s), Central Vacuum, Eat-in Kitchen, Entrance Foyer, Kitchen Island, Pantry, Primary Downstairs, Split Bedrooms, Walk-In Closet(s)
- Flooring: Carpet, Laminate, Tile
- Windows: Skylight(s)
Interior area
- Total structure area: 3,628
- Total interior livable area: 2,501 sqft
Property
Parking
- Total spaces: 2
- Parking features: Attached, Garage, Garage Door Opener
- Attached garage spaces: 2
Features
- Levels: One
- Stories: 1
- Patio & porch: Covered, Front Porch, Rear Porch, Screened
- Exterior features: Outdoor Kitchen
- Has view: Yes
- View description: Golf Course
Lot
- Size: 0.33 Acres
- Features: On Golf Course
Details
- Additional structures: Outdoor Kitchen
- Parcel number: 313714000170
Construction
Type & style
- Home type: SingleFamily
- Architectural style: Contemporary
- Property subtype: Single Family Residence, Residential
Materials
- Foundation: Slab
- Roof: Shingle
Condition
- New construction: No
- Year built: 2003
Utilities & green energy
- Sewer: Public Sewer
- Water: Public
- Utilities for property: Cable Available, Electricity Available, Electricity Connected, Water Connected
Community & HOA
Community
- Subdivision: Halifax Plantation
HOA
- Has HOA: Yes
- Amenities included: Golf Course
- HOA fee: $195 quarterly
Location
- Region: Ormond Beach
Financial & listing details
- Price per square foot: $228/sqft
- Tax assessed value: $571,286
- Annual tax amount: $5,687
- Date on market: 8/13/2024
- Listing terms: Cash,Conventional,FHA,VA Loan
- Electric utility on property: Yes
- Road surface type: Paved
Price history
| Date | Event | Price |
|---|---|---|
| 12/6/2024 | Sold | $570,000-12.2%$228/sqft |
Source:  DBAMLS #1202683 Report a problem DBAMLS #1202683 Report a problem | ||
| 11/10/2024 | Pending sale | $649,000$259/sqft |
Source:  Stellar MLS #FC302960 Report a problem Stellar MLS #FC302960 Report a problem | ||
| 8/10/2024 | Listed for sale | $649,000+88.1%$259/sqft |
Source: Stellar MLS #FC302960 Report a problem | ||
| 11/21/2014 | Sold | $345,000-4.1%$138/sqft |
Source: DBAMLS #562666 Report a problem | ||
| 8/23/2014 | Listed for sale | $359,900+359.1%$144/sqft |
Source: Adams, Cameron & Co. REALTORS #562666 Report a problem | ||
| 11/6/2001 | Sold | $78,400$31/sqft |
Source: Public Record Report a problem | ||
Public tax history
| Year | Property taxes | Tax assessment |
|---|---|---|
| 2025 | $9,469 +63.3% | $571,286 +61.3% |
| 2024 | $5,799 +2% | $354,160 +3% |
| 2023 | $5,687 +1.5% | $343,845 +3% |
| 2022 | $5,605 | $333,830 +3% |
| 2021 | -- | $324,107 +1.4% |
| 2020 | $5,690 | $319,632 +2.3% |
| 2019 | $5,690 +0.9% | $312,446 +1.9% |
| 2018 | $5,640 +0.8% | $306,620 +2.1% |
| 2017 | $5,595 -0.4% | $300,313 +2.1% |
| 2016 | $5,617 -1.5% | $294,136 +0.7% |
| 2015 | $5,701 +38% | $292,091 +33.4% |
| 2014 | $4,133 | $218,991 +1.5% |
| 2013 | -- | $215,755 +1.7% |
| 2012 | -- | $212,148 +3% |
| 2011 | -- | $205,969 -6.3% |
| 2010 | -- | $219,921 -7.6% |
| 2009 | -- | $238,048 -23.7% |
| 2007 | -- | $312,135 -0.5% |
| 2006 | -- | $313,658 +6.1% |
| 2005 | -- | $295,652 +3% |
| 2004 | -- | $287,041 +331.6% |
| 2003 | -- | $66,500 |
| 2002 | -- | $66,500 +19.8% |
| 2001 | -- | $55,500 +8.4% |
| 2000 | -- | $51,200 |
Find assessor info on the county website
Neighborhood: 32174
Nearby homes
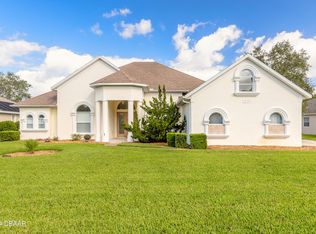
- $575,0004 bd3 ba3.3k sqft1321 Antrim Cir, Ormond Beach, FL 32174Sold
- $679,0004 bd3 ba3.9k sqft1329 Antrim Cir, Ormond Beach, FL 32174Off Market

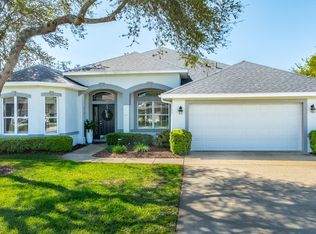
- $519,0004 bd3 ba2.4k sqft1328 Antrim Cir, Ormond Beach, FL 32174For Sale
- $662,8003 bd2 ba2.7k sqft1317 Antrim Cir, Ormond Beach, FL 32174Off Market
- $645,0003 bd3 ba2.6k sqft1333 Antrim Cir, Ormond Beach, FL 32174Sold
- $593,1003 bd2 ba2.5k sqft1332 Antrim Cir, Ormond Beach, FL 32174Off Market
- $510,7004 bd3 ba3.2k sqft1324 Antrim Cir, Ormond Beach, FL 32174Off Market
- $463,1003 bd2 ba2.2k sqft3654 Down Ln, Ormond Beach, FL 32174Off Market
Nearby schools
GreatSchools rating
- 8/10Pine Trail Elementary SchoolGrades: PK-5Distance: 8.6 mi
- 5/10Ormond Beach Middle SchoolGrades: 6-8Distance: 7.5 mi
- 7/10Seabreeze High SchoolGrades: 9-12Distance: 11.3 mi
Schools provided by the listing agent
- Elementary: Pine Trail
- Middle: Ormond Beach
- High: Seabreeze
Source: DBAMLS. This data may not be complete. We recommend contacting the local school district to confirm school assignments for this home.
Get a cash offer in 3 minutes
Find out how much your home could sell for in as little as 3 minutes with a no-obligation cash offer.
Estimated market value
$603,000
Get a cash offer in 3 minutes
Find out how much your home could sell for in as little as 3 minutes with a no-obligation cash offer.
Estimated market value
$603,000
- Florida
- Volusia County
- Ormond Beach
- 32174
- 1325 Antrim Cir
Nearby cities
Nearby neighborhoods
Nearby zip codes
Other Ormond Beach Topics
