Traditional architecture meets charming style! This beautifully maintained, one owner home is nestled within coveted, established Creek Haven neighborhood and feeds in to highly acclaimed Flower Mound schools! Step inside the foyer to find loads of natural light inviting you in to an open, spacious floorplan designed for modern living. Extensive recent updates boast throughout, including a brand new class 3 roof, freshly painted interior in designer color tones, and newly installed recessed and decorative lighting! The oversized primary suite provides a peaceful retreat with ample space, while the light-filled eat-in kitchen offers picturesque views of the sparkling pool! As you step outside to the covered patio overlooking the pool, you'll enjoy a serene sanctuary for entertaining or unwinding after a long day. Ideally located with quick access to 121, 35, DFW Airport and just minutes from parks, trails and Thrive Recreation Center, this sweet spot of a location is truly a rare find. With its combination of stylish updates, spacious, functional living areas, and prime location, this home offers a beautiful balance of comfort and convenience. Come fall in love!
Sold
Price Unknown
1325 Autumn Trl, Lewisville, TX 75067
3beds
2,211sqft
Single Family Residence
Built in 1992
7,535 Square Feet Lot
$430,500 Zestimate®
$--/sqft
$3,057 Estimated rent
Home value
$430,500
$400,000 - $461,000
$3,057/mo
Zestimate® history
Owner options
List your home for rent
$3,057/mo
Rent Zestimate®
Find your next renter with Zillow Rental Manager. Plus, with online applications, you can quickly screen prospective tenants – for free.
$3,057/mo
Rent Zestimate®
Refinance and save
Refinancing to a lower rate could help reduce your monthly payments and save thousands over the life of the loan.
Explore your selling options
Work with a Zillow partner agent
Leverage their expertise and Zillow's premium Showcase listings to get your home seen by more buyers.
Get startedList with your own agent
Get your home in front of millions of buyers by listing it on Zillow.
Learn how to do itSell it yourself
Take full control of how buyers see your home on Zillow by listing For Sale by Owner (FSBO).
List your homeWhat's special
Stylish updatesFreshly painted interiorLoads of natural lightOpen spacious floorplanEstablished creek haven neighborhoodOversized primary suiteLight-filled eat-in kitchen
Zillow last checked:
Listing updated:
Listed by:
Lura Frith 0724382 972-207-5033,
Compass RE Texas, LLC 682-226-6938
Bought with:
Kurt Buehler
Keller Williams Realty-FM
Source: NTREIS,MLS#: 20805617
Facts & features
Interior
Bedrooms & bathrooms
- Bedrooms: 3
- Bathrooms: 2
- Full bathrooms: 2
Primary bedroom
- Features: Dual Sinks, En Suite Bathroom, Garden Tub/Roman Tub, Separate Shower, Walk-In Closet(s)
- Level: First
- Dimensions: 17 x 16
Bedroom
- Features: Ceiling Fan(s)
- Level: First
- Dimensions: 12 x 10
Bedroom
- Features: Ceiling Fan(s)
- Level: First
- Dimensions: 12 x 10
Breakfast room nook
- Level: First
- Dimensions: 10 x 10
Dining room
- Level: First
- Dimensions: 13 x 12
Other
- Level: First
Other
- Features: Dual Sinks, En Suite Bathroom, Garden Tub/Roman Tub, Separate Shower
- Level: First
Kitchen
- Features: Built-in Features, Eat-in Kitchen, Pantry
- Level: First
- Dimensions: 15 x 15
Living room
- Features: Ceiling Fan(s), Fireplace
- Level: First
- Dimensions: 16 x 16
Living room
- Level: First
- Dimensions: 13 x 12
Utility room
- Features: Built-in Features
- Level: First
- Dimensions: 7 x 6
Cooling
- Central Air, Ceiling Fan(s), Electric
Appliances
- Included: Some Gas Appliances, Dishwasher, Disposal, Gas Oven, Gas Range, Microwave, Plumbed For Gas, Trash Compactor, Vented Exhaust Fan
Features
- Built-in Features, Chandelier, Decorative/Designer Lighting Fixtures, Double Vanity, Eat-in Kitchen, High Speed Internet, Kitchen Island, Open Floorplan, Pantry, Cable TV, Walk-In Closet(s)
- Flooring: Carpet, Ceramic Tile, Laminate
- Has basement: No
- Number of fireplaces: 1
- Fireplace features: Gas, Gas Starter, Living Room, Masonry
Interior area
- Total interior livable area: 2,211 sqft
Property
Parking
- Total spaces: 2
- Parking features: Alley Access
- Attached garage spaces: 2
Features
- Levels: One
- Stories: 1
- Patio & porch: Covered
- Exterior features: Lighting, Private Yard, Rain Gutters
- Pool features: In Ground, Outdoor Pool, Pool, Pool/Spa Combo
- Fencing: Back Yard,Wood
Lot
- Size: 7,535 Square Feet
- Features: Interior Lot, Landscaped, Subdivision, Sprinkler System, Few Trees
Details
- Additional structures: Garage(s)
- Parcel number: R106893
- Other equipment: Irrigation Equipment
Construction
Type & style
- Home type: SingleFamily
- Architectural style: Traditional,Detached
- Property subtype: Single Family Residence
Materials
- Brick
- Foundation: Slab
- Roof: Composition
Condition
- Year built: 1992
Utilities & green energy
- Sewer: Public Sewer
- Water: Public
- Utilities for property: Sewer Available, Underground Utilities, Water Available, Cable Available
Community & HOA
Community
- Features: Curbs, Sidewalks
- Security: Security System, Carbon Monoxide Detector(s), Smoke Detector(s)
- Subdivision: Creek Haven Add
HOA
- Has HOA: No
Location
- Region: Lewisville
Financial & listing details
- Tax assessed value: $435,000
- Annual tax amount: $7,648
- Date on market: 1/2/2025
- Cumulative days on market: 53 days
- Listing terms: Cash,Conventional,FHA,VA Loan
- Exclusions: White hutch in kitchen and framed mirror in guest bath.
Price history
| Date | Event | Price |
|---|---|---|
| 1/29/2025 | Sold | -- |
Source: NTREIS #20805617 Report a problem | ||
| 1/20/2025 | Pending sale | $470,000$213/sqft |
Source: NTREIS #20805617 Report a problem | ||
| 1/17/2025 | Contingent | $470,000$213/sqft |
Source: NTREIS #20805617 Report a problem | ||
| 1/2/2025 | Listed for sale | $470,000-2.1%$213/sqft |
Source: NTREIS #20805617 Report a problem | ||
| 12/7/2024 | Listing removed | $480,000$217/sqft |
Source: NTREIS #20780584 Report a problem | ||
| 12/6/2024 | Price change | $480,000-1%$217/sqft |
Source: NTREIS #20780584 Report a problem | ||
| 11/22/2024 | Listed for sale | $485,000$219/sqft |
Source: NTREIS #20780584 Report a problem | ||
Public tax history
| Year | Property taxes | Tax assessment |
|---|---|---|
| 2025 | $7,494 +575.2% | $435,000 -1.7% |
| 2024 | $1,110 | $442,545 +10% |
| 2023 | $1,110 -63.1% | $402,314 +10% |
| 2022 | $3,008 | $365,740 +10% |
| 2021 | $3,008 +0.3% | $332,491 +3% |
| 2020 | $3,000 -0.3% | $322,726 +0.6% |
| 2019 | $3,008 +0.9% | $320,765 +3.9% |
| 2018 | $2,981 +1.8% | $308,716 +6.5% |
| 2017 | $2,927 | $289,796 +10% |
| 2016 | $2,927 -3% | $263,451 +10% |
| 2015 | $3,016 | $239,501 +7.1% |
| 2014 | $3,016 | $223,706 +10% |
| 2013 | $3,016 | $203,369 -1.5% |
| 2012 | -- | $206,430 -0.2% |
| 2011 | -- | $206,919 +2% |
| 2010 | -- | $202,899 +3.5% |
| 2009 | -- | $196,067 +0.1% |
| 2007 | $3,673 +2.1% | $195,920 +7.4% |
| 2006 | $3,598 +3.9% | $182,423 +4.6% |
| 2005 | $3,462 | $174,327 +0.5% |
| 2004 | -- | $173,472 -3.1% |
| 2003 | -- | $178,964 +4.3% |
| 2002 | -- | $171,602 +3.8% |
| 2001 | -- | $165,348 |
Find assessor info on the county website
Neighborhood: Creek Haven
Nearby homes
- $438,2003 bd2 ba2.1k sqft1327 Autumn Trl, Lewisville, TX 75067Off Market
- $437,600-- bd2 ba2.3k sqft1323 Autumn Trl, Lewisville, TX 75067Off Market
- $475,7004 bd2 ba2.4k sqft1326 Summertime Trl, Lewisville, TX 75067Off Market
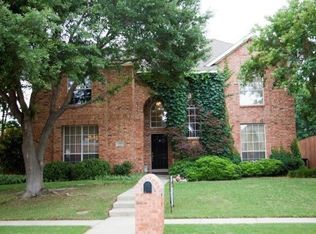
- $514,6004 bd3 ba2.8k sqft1329 Autumn Trl, Lewisville, TX 75067Off Market
- $355,3003 bd2 ba1.4k sqft1321 Autumn Trl, Lewisville, TX 75067Off Market
- $455,9004 bd2 ba2k sqft1328 Summertime Trl, Lewisville, TX 75067Off Market
- $413,5003 bd2 ba1.8k sqft1324 Summertime Trl, Lewisville, TX 75067Off Market
- $506,5004 bd2 ba2.4k sqft1312 Old Barn Ln, Lewisville, TX 75067Off Market
Nearby schools
GreatSchools rating
- 9/10Garden Ridge Elementary SchoolGrades: PK-5Distance: 0.3 mi
- 9/10Forestwood Middle SchoolGrades: 6-8Distance: 1.4 mi
- 9/10Flower Mound High SchoolGrades: 9-12Distance: 3.2 mi
Schools provided by the listing agent
- Elementary: Garden Ridge
- Middle: Forestwood
- High: Flower Mound
- District: Lewisville ISD
Source: NTREIS. This data may not be complete. We recommend contacting the local school district to confirm school assignments for this home.
Get a cash offer in 3 minutes
Find out how much your home could sell for in as little as 3 minutes with a no-obligation cash offer.
Estimated market value
$430,500
Get a cash offer in 3 minutes
Find out how much your home could sell for in as little as 3 minutes with a no-obligation cash offer.
Estimated market value
$430,500
- Texas
- Denton County
- Lewisville
- 75067
- Creek Haven
- 1325 Autumn Trl
Nearby cities
Nearby neighborhoods
Nearby zip codes
Other Lewisville Topics
