REDUCED! Built in 2022 and an exceptional value for Brighton Lakes, this spacious 5-bedroom, 3-bath home offers 2,644 heated square feet, energy-efficient upgrades, and a private wooded backyard in one of Carolina Forest’s coveted gated communities. Inside, the open floor plan centers around a true cook’s kitchen with a 10-foot island, granite countertops, stainless appliances, a gas range, ample storage, and plenty of room for cooking, dining, and gathering. All appliances convey, including the washer and dryer. The screened back porch overlooks an irrigated backyard that backs to wooded POA-owned land that will remain undeveloped, creating a peaceful and private setting. All interior walls are insulated, contributing to low electric costs, with energy-efficiency documents available. Qualified buyers have the opportunity to assume the seller’s low-APR VA mortgage. Brighton Lakes residents enjoy a gated entrance soon to be upgraded to RFID for easier access, a clubhouse, exercise room, playground, and zero-entry pool. This convenient Carolina Forest location is close to grocery stores, dining, shopping, schools, hospitals, and just over 9 miles from the beaches of the Grand Strand, with nearly 7 miles of walking and biking paths along Carolina Forest Boulevard.
Pending
Price cut: $20.5K (6/10)
$499,000
1325 Bermuda Grass Dr. Brighton Lakes Gated Community, Myrtle Beach, SC 29579
5beds
2,644sqft
Single Family Residence
Built in 2022
10,018 Square Feet Lot
$488,600 Zestimate®
$189/sqft
$137/mo HOA
What's special
Gated entrancePeaceful and private settingStainless appliancesScreened back porchGas rangeOpen floor planPrivate wooded backyard
- 134 days |
- 1,398 |
- 58 |
Zillow last checked:
Listing updated:
Listed by:
Courtney Bergman Cell:843-424-2718,
RE/MAX Southern Shores
Source: CCAR,MLS#: 2605907 Originating MLS: Coastal Carolinas Association of Realtors
Originating MLS: Coastal Carolinas Association of RealtorsFacts & features
Interior
Bedrooms & bathrooms
- Bedrooms: 5
- Bathrooms: 3
- Full bathrooms: 3
Rooms
- Room types: Foyer, Screened Porch, Utility Room
Primary bedroom
- Features: Tray Ceiling(s), Ceiling Fan(s), Walk-In Closet(s)
Primary bathroom
- Features: Dual Sinks, Separate Shower
Dining room
- Features: Separate/Formal Dining Room
Family room
- Features: Ceiling Fan(s)
Kitchen
- Features: Breakfast Bar, Dishwasher, Kitchen Island, Pantry, Stainless Steel Appliances, Solid Surface Counters
Other
- Features: Bedroom on Main Level, Entrance Foyer, Utility Room
Heating
- Central, Electric
Cooling
- Central Air
Appliances
- Included: Dishwasher, Disposal, Microwave, Range, Refrigerator, Dryer, Washer
- Laundry: Washer Hookup
Features
- Tray Ceiling(s), Ceiling Fan(s), Dual Sinks, Separate Shower, Walk-In Closet(s), Breakfast Bar, Bedroom on Main Level, Entrance Foyer, Kitchen Island, Stainless Steel Appliances, Solid Surface Counters
- Flooring: Carpet, Luxury Vinyl, Luxury VinylPlank, Tile
- Doors: Insulated Doors
Interior area
- Total structure area: 3,308
- Total interior livable area: 2,644 sqft
Property
Parking
- Total spaces: 6
- Parking features: Attached, Two Car Garage, Garage, Garage Door Opener
- Attached garage spaces: 2
Features
- Levels: Two
- Stories: 2
- Patio & porch: Front Porch, Porch, Screened
- Exterior features: Sprinkler/Irrigation
- Pool features: Community, Outdoor Pool
Lot
- Size: 10,018 Square Feet
- Features: Outside City Limits, Rectangular, Rectangular Lot
Details
- Additional parcels included: ,
- Parcel number: 39814040061
- Zoning: res
- Special conditions: None
Construction
Type & style
- Home type: SingleFamily
- Architectural style: Traditional
- Property subtype: Single Family Residence
Materials
- HardiPlank Type, Masonry
- Foundation: Slab
Condition
- Resale
- Year built: 2022
Details
- Builder model: Forester
Utilities & green energy
- Utilities for property: Cable Available, Electricity Available, Natural Gas Available, Phone Available, Sewer Available, Underground Utilities
Green energy
- Energy efficient items: Doors, Windows
Community & HOA
Community
- Features: Clubhouse, Golf Carts OK, Gated, Recreation Area, Long Term Rental Allowed, Pool
- Security: Gated Community, Smoke Detector(s)
- Subdivision: Carolina Forest - Brighton Lakes
HOA
- Has HOA: Yes
- Amenities included: Clubhouse, Gated, Owner Allowed Golf Cart, Pet Restrictions
- Services included: Association Management, Common Areas, Legal/Accounting, Recreation Facilities, Security
- HOA fee: $137 monthly
Location
- Region: Myrtle Beach
Financial & listing details
- Price per square foot: $189/sqft
- Date on market: 3/6/2026
- Listing terms: Cash,Conventional
- Electric utility on property: Yes
Estimated market value
$488,600
$464,000 - $513,000
$2,812/mo
Price history
| Date | Event | Price |
|---|---|---|
| 7/9/2026 | Pending sale | $499,000$189/sqft |
Source:  CCAR #2605907 Report a problem CCAR #2605907 Report a problem | ||
| 6/10/2026 | Price change | $499,000-3.9%$189/sqft |
Source: CCAR #2605907 Report a problem | ||
| 5/15/2026 | Price change | $519,500-0.1%$196/sqft |
Source: CCAR #2605907 Report a problem | ||
| 4/29/2026 | Price change | $519,900-1%$197/sqft |
Source: CCAR #2605907 Report a problem | ||
| 3/19/2026 | Price change | $525,000-2.8%$199/sqft |
Source: CCAR #2605907 Report a problem | ||
| 3/6/2026 | Listed for sale | $539,900+8%$204/sqft |
Source: CCAR #2605907 Report a problem | ||
| 7/19/2025 | Listing removed | $499,900$189/sqft |
Source: CCAR #2512246 Report a problem | ||
| 7/12/2025 | Price change | $499,900-2%$189/sqft |
Source: CCAR #2512246 Report a problem | ||
| 6/26/2025 | Price change | $509,900-1%$193/sqft |
Source: CCAR #2512246 Report a problem | ||
| 6/5/2025 | Price change | $515,000-1.9%$195/sqft |
Source: CCAR #2512246 Report a problem | ||
| 5/15/2025 | Listed for sale | $524,900+6.4%$199/sqft |
Source: CCAR #2512246 Report a problem | ||
| 7/30/2022 | Listing removed | -- |
Source:  DR Horton Report a problem DR Horton Report a problem | ||
| 3/5/2022 | Listed for sale | $493,410$187/sqft |
Source: DR Horton Report a problem | ||
Public tax history
Tax history is unavailable.
Monthly payment
Est. payment
Payment breakdown
Explore the cost of this home by adjusting the details. Changes won't be saved.Climate risks
Neighborhood: Carolina Forest
Nearby schools
GreatSchools rating
- 8/10Carolina Forest Elementary SchoolGrades: PK-5Distance: 1.4 mi
- 8/10Ten Oaks MiddleGrades: 6-8Distance: 1.7 mi
- 7/10Carolina Forest High SchoolGrades: 9-12Distance: 2.8 mi
Schools provided by the listing agent
- Elementary: Carolina Forest Elementary School
- Middle: Ten Oaks Middle
- High: Carolina Forest High School
Source: CCAR. This data may not be complete. We recommend contacting the local school district to confirm school assignments for this home.
- $506,4004 bd3 ba2.6k sqft1325 Bermuda Grass Dr LOT 176, Myrtle Beach, SC 29579Off Market

- $534,7003 bd3 ba2.8k sqft1321 Bermuda Grass Dr LOT 177, Myrtle Beach, SC 29579Off Market

- $610,0004 bd3 ba3.1k sqft1317 Bermuda Grass Dr, Myrtle Beach, SC 29579Sold

- $558,2004 bd3 ba3.1k sqft1317 Bermuda Grass Dr LOT 178, Myrtle Beach, SC 29579Off Market

- $437,8003 bd2 ba1.9k sqft1322 Bermuda Grass Dr LOT 187, Myrtle Beach, SC 29579Off Market
- $587,8005 bd4 ba2.9k sqft105 Zoysia Grass Ct LOT 173, Myrtle Beach, SC 29579Off Market
- $620,0005 bd4 ba2.9k sqft105 Zoysia Grass Ct, Myrtle Beach, SC 29579Sold
- $550,0005 bd4 ba3.2k sqft1315 Bermuda Grass Dr, Myrtle Beach, SC 29579Sold
A local agent can set up tours, give advice and negotiate with sellers.
A local lender can help you make sure your offer is ready when you are.
Similar homes
- $514,9004 bd3 ba2.4k sqft269 Deep Blue Dr., Myrtle Beach, SC 29579For Sale
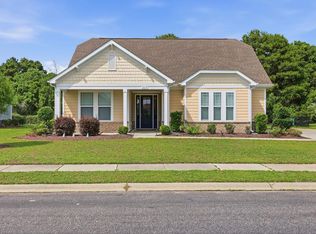
 MLS ID #2614036, Adam D Hayes, CENTURY 21 Broadhurst. CCAR
 - $560,0005 bd4 ba3.3k sqft1339 Bermuda Grass Dr., Myrtle Beach, SC 29579For Sale
 MLS ID #2612654, Kris A Fuller, INNOVATE Real Estate. CCAR
 - $449,0005 bd3 ba2.7k sqft2626 Ellesmere Circle, Myrtle Beach, SC 29579For Sale
 MLS ID #2617254, Matt Gangwer, Living South Realty. CCAR
 - $485,0005 bd4 ba3.2k sqft438 Calhoun Falls Dr., Myrtle Beach, SC 29579For Sale
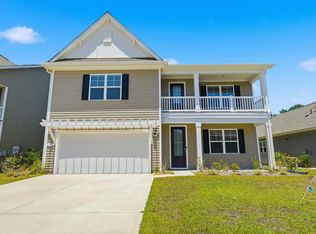 MLS ID #2616932, Jeremy R Jenks, Keller Williams Oak and Ocean. CCAR
 - $464,9005 bd4 ba2.6k sqft479 Harbison Circle, Myrtle Beach, SC 29579For SaleMLS ID #2617306, Cody Selman, Keller Williams Innovate South. CCAR
- $464,9993 bd2 ba1.8k sqft2591 Brescia St., Myrtle Beach, SC 29579For SaleMLS ID #2617472, Sollecito Advantage Group, CB Sea Coast Advantage MI. CCAR
- $489,9004 bd3 ba2k sqft844 Gammon Dr., Myrtle Beach, SC 29579For SaleMLS ID #2608524, Andrew C Prevatt, RE/MAX Southern Shores NMB. CCAR
- $--2 bd2 ba1.4k sqft1120 Hickory Knob Ct, Myrtle Beach, SC 29579AuctionAuction.com 2
- $400,0004 bd5 ba2.7k sqft451 W Palm Dr, Myrtle Beach, SC 29579AuctionMLS ID #11887374, Armand Roux, Real Estate Buy The Coast LLC.. My State MLS
- $599,0004 bd3 ba2.6k sqft4008 Dewberry Ln., Myrtle Beach, SC 29579For SaleMLS ID #2617179, Kylie W Deppen, GRANDE DUNES PROPERTIES. CCAR
- $459,0004 bd3 ba2.3k sqft1015 Flintshire Dr., Myrtle Beach, SC 29579For SaleMLS ID #2616172, Liat Edri, Realty ONE Group Dockside. CCAR
- $549,9994 bd3 ba3.2k sqft2534 Greenbank Dr., Myrtle Beach, SC 29579For SaleMLS ID #2603833, Kylie W Deppen, GRANDE DUNES PROPERTIES. CCAR
- $450,0004 bd3 ba2.3k sqft320 Firenze Loop, Myrtle Beach, SC 29579For SaleMLS ID #2525601, Tyler T Cunningham, Rowles Real Estate. CCAR
- $697,5004 bd3 ba2.8k sqft212 Starlit Way, Myrtle Beach, SC 29579For SaleMLS ID #2617778, Pamela Dobis, Shoreline Realty. CCAR
- $595,0004 bd3 ba2.9k sqft637 Indigo Bay Circle, Myrtle Beach, SC 29579For SaleMLS ID #2614461, Ali Ferrari Team, RE/MAX Southern Shores. CCAR
- $399,9004 bd3 ba2.1k sqft273 Augusta Green Way, Myrtle Beach, SC 29579For SaleMLS ID #2615549, Amberly Green, Realty ONE Group Dockside. CCAR
- $499,9005 bd3 ba2.7k sqft163 Long Leaf Pine Dr., Conway, SC 29526For SaleMLS ID #2614091, Steve Shade, Ocean Front Guru Real Estate. CCAR
- $387,9004 bd2 ba1.8k sqft1715 Palmetto Palm Dr. #The Palms at Sago Plantation, Myrtle Beach, SC 29579For SaleMLS ID #2616729, Teresa W Cagle, The Litchfield Company Real Estate. CCAR
- $369,9994 bd3 ba2.1k sqft4501 Farm Lake Dr., Myrtle Beach, SC 29579For SaleMLS ID #2614496, Kris A Fuller, INNOVATE Real Estate. CCAR
- $415,9004 bd3 ba1.9k sqft1023 Agostino Dr., Myrtle Beach, SC 29579For SaleMLS ID #2612919, Kent Covington, CB Sea Coast Advantage MI. CCAR
