Welcome to 1325 Bloom Ln, perfectly situated in the charming community of Morgan Hill. Offered for the first time since the original owners, this beautifully maintained home showcases pride of ownership throughout. Enter the open-concept layout where the kitchen and living spaces flow effortlessly together, ideal for both everyday living and entertaining. A stunning French door opens to a private, peaceful patio, creating that seamless indoor-outdoor lifestyle that truly sets this home apart.Tucked away in a quiet and serene part of the community, residents enjoy thoughtfully designed amenities, including a bocce ball court, scenic walking trails, a barbecue area, and a playground, all just moments from the front door. Nearby, you'll find a vibrant aquatic park perfect for warm summer days and evenings. This home is ideally located near top-rated schools, shopping, bike trails, local wineries, and downtown Morgan Hill's restaurants. With quick access to Highway 101, commuting to the Bay Area is simple and convenient. A truly exceptional opportunity you won't want to miss.
Closed
$815,000
1325 Bloom Ln, Morgan Hill, CA 95037
3beds
1,546sqft
Condominium
Built in 2017
-- sqft lot
$814,800 Zestimate®
$527/sqft
$4,149 Estimated rent
Home value
$814,800
$758,000 - $880,000
$4,149/mo
Zestimate® history
Owner options
List your home for rent
$4,149/mo
Rent Zestimate®
Find your next renter with Zillow Rental Manager. Plus, with online applications, you can quickly screen prospective tenants – for free.
$4,149/mo
Rent Zestimate®
Refinance and save
$5,798/mo
Est. payment
Refinancing to a lower rate could help reduce your monthly payments and save thousands over the life of the loan.
$5,798/mo
Est. payment
Explore your selling options
Work with a Zillow partner agent
Leverage their expertise and Zillow's premium Showcase listings to get your home seen by more buyers.
Get startedList with your own agent
Get your home in front of millions of buyers by listing it on Zillow.
Learn how to do itSell it yourself
Take full control of how buyers see your home on Zillow by listing For Sale by Owner (FSBO).
List your homeWhat's special
Beautifully maintained homePrivate peaceful patioOpen-concept layoutStunning french door
Zillow last checked:
Listing updated:
Listed by:
JoEllen Brooks DRE #02093148 925-639-3621,
eXp Realty of California Inc.,
Christina Kim DRE #02006572 831-717-7586,
eXp Realty of California Inc
Bought with:
Alma Ayala, DRE #01379683
Intero Real Estate Services
Source: MetroList Services of CA,MLS#: 226076537Originating MLS: MetroList Services, Inc.
Facts & features
Interior
Bedrooms & bathrooms
- Bedrooms: 3
- Bathrooms: 3
- Full bathrooms: 2
- Partial bathrooms: 1
Rooms
- Room types: Dining Room, Kitchen
Primary bedroom
- Features: Walk-In Closet
Primary bathroom
- Features: Dual Flush Toilet, Tub, Tub w/Shower Over
Dining room
- Features: Dining/Family Combo
Kitchen
- Features: Quartz Counter, Kitchen Island, Laminate Counters
Heating
- Central, Zoned
Cooling
- Ceiling Fan(s), Central Air, Zoned
Appliances
- Included: Free-Standing Refrigerator, Built-In Gas Oven, Built-In Gas Range, Gas Water Heater, Ice Maker, Dishwasher, Disposal, Microwave
- Laundry: Hookups Only, Inside, Inside Room
Features
- Flooring: Carpet, Tile, Vinyl, Wood
- Has fireplace: No
- Common walls with other units/homes: No One Below
Interior area
- Total structure area: 0
- Total interior livable area: 1,546 sqft
Property
Parking
- Total spaces: 2
- Parking features: Attached, Garage Door Opener
- Attached garage spaces: 2
Features
- Levels: Two
- Stories: 2
- Entry location: Ground Floor
- Fencing: Wood,Front Yard,Other
Lot
- Size: 1,075 Square Feet
- Features: Auto Sprinkler F&R
- Topography: Level,Level
Details
- Parcel number: 81740036
- Zoning: A-20A
- Special conditions: Standard
Construction
Type & style
- Home type: Condo
- Property subtype: Condominium
- Attached to another structure: Yes
Materials
- Stucco, Frame, Wood
- Foundation: Slab
- Roof: Shingle,Tile
Condition
- Year built: 2017
Details
- Builder name: 10403 Evergreen
Utilities & green energy
- Electric: 220 Volts in Laundry
- Sewer: Public Sewer
- Water: Public, Meter on Site
- Utilities for property: Cable Available, Public, Sewer In & Connected, Internet Available, Natural Gas Connected
Community & HOA
HOA
- Has HOA: Yes
- Amenities included: Barbecue, Playground, Other, Park
- Services included: Common Areas, Maintenance Structure, Management
- HOA fee: $340 monthly
Location
- Region: Morgan Hill
Financial & listing details
- Price per square foot: $527/sqft
- Tax assessed value: $835,216
- Date on market: 9/20/2026
- Road surface type: Asphalt, Paved, Paved Sidewalk
Price history
| Date | Event | Price |
|---|---|---|
| 8/12/2026 | Sold | $815,000+1.9%$527/sqft |
Source: MetroList Services of CA #226076537 Report a problem | ||
| 7/18/2026 | Pending sale | $799,999$517/sqft |
Source: MetroList Services of CA #226076537 Report a problem | ||
| 7/14/2026 | Price change | $799,999-5.9%$517/sqft |
Source: MetroList Services of CA #226076537 Report a problem | ||
| 7/11/2026 | Price change | $850,000-2.9%$550/sqft |
Source: MetroList Services of CA #226076537 Report a problem | ||
| 6/5/2026 | Price change | $875,000-2.7%$566/sqft |
Source: MetroList Services of CA #226014888 Report a problem | ||
| 5/18/2026 | Price change | $899,000-3.9%$582/sqft |
Source: MetroList Services of CA #226014888 Report a problem | ||
| 4/16/2026 | Listed for sale | $935,000$605/sqft |
Source: MetroList Services of CA #226014888 Report a problem | ||
Public tax history
| Year | Property taxes | Tax assessment |
|---|---|---|
| 2026 | -- | $835,216 +2% |
| 2025 | $9,370 +1.9% | $818,840 +2% |
| 2024 | $9,196 +1.3% | $802,786 +2% |
| 2023 | $9,079 +1.7% | $787,046 +2% |
| 2022 | $8,928 +4.4% | $771,614 +2% |
| 2021 | $8,552 +0.7% | $756,486 +1% |
| 2020 | $8,495 | $748,730 |
Find assessor info on the county website
Neighborhood: 95037
Nearby homes
- $2,103,780-- bd-- ba-- sqft1327 Blossom Ct, Morgan Hill, CA 95037Off Market
- $2,385,240-- bd-- ba-- sqft1344 Blossom Ct, Morgan Hill, CA 95037Off Market
- $1,090,6004 bd3 ba2.3k sqft1323 Bloom Ct, Morgan Hill, CA 95037Off Market
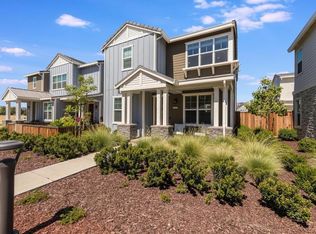
- $1,121,7004 bd3 ba2.3k sqft1303 Bloom Ln, Morgan Hill, CA 95037Off Market
- $1,081,3004 bd3 ba1.9k sqft1297 Bloom Ln, Morgan Hill, CA 95037Off Market
- $1,175,0004 bd3 ba2.3k sqft1346 Bloom Ln, Morgan Hill, CA 95037Sold
- $910,0003 bd3 ba1.5k sqft1344 Bloom Ln, Morgan Hill, CA 95037Sold
- $1,120,7004 bd3 ba1.9k sqft1342 Bloom Ln, Morgan Hill, CA 95037Off Market
Nearby schools
GreatSchools rating
- 4/10P. A. Walsh Elementary SchoolGrades: K-5Distance: 2.7 mi
- 6/10Martin Murphy Middle SchoolGrades: 6-8Distance: 6.3 mi
- 10/10Ann Sobrato High SchoolGrades: 9-12Distance: 1.3 mi
Get a cash offer in 3 minutes
Find out how much your home could sell for in as little as 3 minutes with a no-obligation cash offer.
Estimated market value
$814,800
Get a cash offer in 3 minutes
Find out how much your home could sell for in as little as 3 minutes with a no-obligation cash offer.
Estimated market value
$814,800
- California
- Santa Clara County
- Morgan Hill
- 95037
- 1325 Bloom Ln
