Skip main navigation
Accepting back-up offers
  • $269,500

    1325 Bobali Gdns, Conway, AR 72034

    3beds
    1,540sqft
    : 
    $1,822/mo
    Get pre-qualified
    Single Family Residence
    Built in 2014
    7,840 Square Feet Lot
    $266,600 Zestimate®
    $175/sqft
    $125/mo HOA

    What's special

    Great-sized two-car garageBeautiful vaulted ceilingsOpen floorplanGreat fenced backyardBeautiful granite countertopSpacious closetsSpacious halls
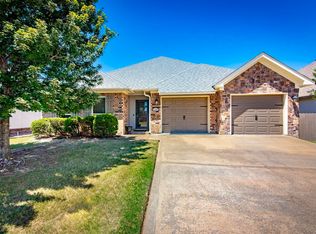
    This home features an open floorplan, spacious halls, well kept condition and a great fenced backyard. Nothing left to be desired in this classic with beautiful vaulted ceilings. Seller has priced it below the recommended price to find the perfect buyer quickly. With its beautiful granite countertop, large windows letting in tons of natural light, spacious closets, great-sized two-car garage and a beautiful master suite that feels like an entire wing on its own, this home won't last long! Come view today!
    43 days
    |
    490
    |
    24
    |

    Likely to sell faster than

    Zillow last checked:

    Listing updated:

    Listed by:

    Angel Monroe 501-766-5328,

    IRealty Arkansas - Sherwood 501-392-6298

    Source: CARMLS,MLS#: 26027496MLS Logo

      Facts & features

      Interior

      Bedrooms & bathrooms
      • Bedrooms: 3
      • Bathrooms: 2
      • Full bathrooms: 2
      Rooms
      • Room types: Great Room
      Dining room
      • Features: Eat-in Kitchen, Kitchen/Dining Combo, Breakfast Bar
      Heating
      • Electric
      Cooling
      • Electric
      Appliances
      • Included: Free-Standing Range, Microwave, Electric Range, Dishwasher, Disposal, Electric Water Heater
      • Laundry: Washer Hookup, Electric Dryer Hookup, Laundry Room
      Features
      • Walk-In Closet(s), Ceiling Fan(s), Breakfast Bar, Primary Bedroom/Main Lv, 3 Bedrooms Same Level
      • Flooring: Carpet, Wood, Tile, Brick
      • Doors: Insulated Doors
      • Windows: Insulated Windows
      • Has fireplace: No
      • Fireplace features: None
      Interior area
      • Total structure area: 1,540
      • Total interior livable area: 1,540 sqft

      Property

      Parking
      • Total spaces: 2
      • Parking features: Garage, Two Car, Garage Door Opener
      • Has garage: Yes
      Features
      • Levels: One
      • Stories: 1
      • Patio & porch: Porch
      • Has spa: Yes
      • Spa features: Whirlpool/Hot Tub/Spa
      • Fencing: Full
      Lot
      • Size: 7,840 Square Feet
      • Dimensions: 134 x 133 x 60 x 60
      • Features: Level
      Details
      • Parcel number: 71112530048

      Construction

      Type & style
      • Home type: SingleFamily
      • Architectural style: Traditional
      • Property subtype: Single Family Residence
      Materials
      • Frame
      • Foundation: Slab
      • Roof: Shingle
      Condition
      • New construction: No
      • Year built: 2014

      Utilities & green energy

      • Electric: Elec-Municipal (+Entergy)
      • Sewer: Public Sewer
      • Water: Public
      Green energy
      • Energy efficient items: Doors

      Community & HOA

      Community
      • Security: Smoke Detector(s)
      • Subdivision: GARDENS AT SOUTHRIDGE ADDITION
      HOA
      • Has HOA: Yes
      • Services included: Maintenance Grounds
      • HOA fee: $125 monthly
      Location
      • Region: Conway

      Financial & listing details

      • Price per square foot: $175/sqft
      • Tax assessed value: $251,350
      • Annual tax amount: $1,463
      • Date on market: 7/8/2026
      • Listing terms: VA Loan,FHA,Conventional,Cash
      • Road surface type: Paved

        Estimated market value

        $266,600

        $253,000 - $280,000

        $1,820/mo

        Price history

        DateEventPrice
        7/8/2026Listed for sale$269,500+38.6%$175/sqft
        Source: CARMLS #26027496 Report a problem
        1/20/2021Listing removed--
        Source: Owner Report a problem
        10/22/2020Pending sale$194,432$126/sqft
        Source: Owner Report a problem
        10/16/2020Listed for sale$194,432+8%$126/sqft
        Source: Owner Report a problem
        7/6/2018Sold$180,000$117/sqft
        Source: CARMLS #18016635 Report a problem
        5/26/2018Listed for sale$180,000+7.9%$117/sqft
        Source: RE/MAX Elite Conway Branch #18016635 Report a problem
        3/21/2015Listing removed$166,880-1.8%$108/sqft
        Source: Sandstone Real Estate Group #10396611 Report a problem
        3/20/2015Sold$169,865+1.8%$110/sqft
        Source: Public Record Report a problem
        8/13/2014Listed for sale$166,880$108/sqft
        Source: Sandstone Real Estate Group #10396611 Report a problem

        Public tax history

        YearProperty taxesTax assessment
        2025$1,464 -0.4%$40,790 +4.8%
        2024$1,470 +1.3%$38,940 +5%
        2023$1,452 -3.3%$37,090
        2022$1,502 $37,090
        2021$1,502 +21.6%$37,090 +16.6%
        2020$1,235 $31,820
        2019$1,235 +52.4%--
        2018$810 $31,820
        2017$810 $31,820 +38.8%
        2016$810 $22,930 +817.2%
        2015$810 +540.5%$2,500
        2014$127 $2,500
        2013-- --
        Find assessor info on the county website

        Monthly payment

        Est. payment

        Payment breakdown

        Explore the cost of this home by adjusting the details. Changes won't be saved.
        All calculations are estimates and provided by Zillow, Inc. for informational purposes only. Actual amounts may vary.
        HOA fees may include property taxes on listings classified as Co-Ops. Contact the listing agent and/or owner for fee details.
        See how much you could borrow to make a competitive offer.

        Climate risks

        Neighborhood: 72034

        Getting around

        12 / 100
        Car-Dependent
        27 / 100
        Somewhat Bikeable

        Nearby schools

        GreatSchools rating

        A local agent can set up tours, give advice and negotiate with sellers.

        Browse local experts

        Similar homes