Inviting and stylish condo in the Bolton Building, within the sought-after Branchlands community. Centrally located, this home offers easy access to all points of Charlottesville, making it ideal for convenience and comfort. Step inside to a light-filled interior featuring a bright, neutral color palette and beautiful hardwood floors throughout. The expansive living area boasts a bay of windows fitted with custom plantation shutters, creating a warm, welcoming ambiance and offering a cozy space for reading and relaxing. Spacious kitchen with stainless appliances, and a convenient pass-through to the dining area—perfect for entertaining. Glass French doors open to a bonus space, ideal for a home office, study. Additional Perks: Utilities included in condo fee: water, sewer, and trash pickup Private storage space in basement for personal items/seasonal decor Walkable community
Closed
$259,000
1325 Branchlands Dr APT D, Charlottesville, VA 22901
2beds
1,315sqft
Condominium
Built in 1986
-- sqft lot
$263,900 Zestimate®
$197/sqft
$2,024 Estimated rent
Home value
$263,900
$238,000 - $293,000
$2,024/mo
Zestimate® history
Owner options
List your home for rent
$2,024/mo
Rent Zestimate®
Find your next renter with Zillow Rental Manager. Plus, with online applications, you can quickly screen prospective tenants – for free.
$2,024/mo
Rent Zestimate®
Refinance and save
$2,008/mo
Est. payment
Refinancing to a lower rate could help reduce your monthly payments and save thousands over the life of the loan.
$2,008/mo
Est. payment
Explore your selling options
Work with a Zillow partner agent
Leverage their expertise and Zillow's premium Showcase listings to get your home seen by more buyers.
Get startedList with your own agent
Get your home in front of millions of buyers by listing it on Zillow.
Learn how to do itSell it yourself
Take full control of how buyers see your home on Zillow by listing For Sale by Owner (FSBO).
List your homeWhat's special
Bright neutral color paletteStainless appliancesSpacious kitchenBeautiful hardwood floorsGlass french doorsCustom plantation shuttersLight-filled interior
Zillow last checked:
Listing updated:
Listed by:
AMY SHEADS 434-566-1504,
THE HOGAN GROUP-CHARLOTTESVILLE
Bought with:
ASHLEY PALMER, 0225232104
TOWN REALTY
Source: CAAR,MLS#: 667751 Originating MLS: Charlottesville Area Association of Realtors
Originating MLS: Charlottesville Area Association of RealtorsFacts & features
Interior
Bedrooms & bathrooms
- Bedrooms: 2
- Bathrooms: 2
- Full bathrooms: 2
- Main level bathrooms: 2
- Main level bedrooms: 1
Rooms
- Room types: Bathroom, Bonus Room, Bedroom, Dining Room, Full Bath, Kitchen, Living Room
Primary bedroom
- Level: First
Bedroom
- Level: Second
Primary bathroom
- Level: First
Bathroom
- Level: First
Bonus room
- Level: First
Dining room
- Level: First
Kitchen
- Level: First
Living room
- Level: First
Heating
- Central
Cooling
- Central Air
Appliances
- Included: Dishwasher, Gas Range, Microwave, Refrigerator, Dryer, Washer
- Laundry: Washer Hookup, Dryer Hookup
Features
- Primary Downstairs
- Flooring: Hardwood, Vinyl
- Has basement: No
Interior area
- Total structure area: 1,315
- Total interior livable area: 1,315 sqft
- Finished area above ground: 1,315
- Finished area below ground: 0
Property
Parking
- Parking features: Off Street
Features
- Levels: One
- Stories: 1
Lot
- Features: Dead End
Details
- Parcel number: 061Z0040E002D0
- Zoning description: PUD Planned Unit Development
Construction
Type & style
- Home type: Condo
- Property subtype: Condominium
Materials
- Brick, Stick Built
- Foundation: Block
Condition
- New construction: No
- Year built: 1986
Utilities & green energy
- Sewer: Public Sewer
- Water: Public
- Utilities for property: Fiber Optic Available, Natural Gas Available
Community & HOA
Community
- Security: Surveillance System
- Subdivision: BRANCHLANDS
HOA
- Has HOA: Yes
- Amenities included: Storage
- Services included: Common Area Maintenance, Electricity, Gas, Insurance, Snow Removal, Security
- HOA fee: $446 monthly
Location
- Region: Charlottesville
Financial & listing details
- Price per square foot: $197/sqft
- Tax assessed value: $266,300
- Annual tax amount: $2,380
- Date on market: 8/9/2025
- Cumulative days on market: 16 days
Price history
| Date | Event | Price |
|---|---|---|
| 5/8/2026 | Listing removed | $229,900-11.2%$175/sqft |
Source:  Bright MLS #615274 Report a problem Bright MLS #615274 Report a problem | ||
| 10/17/2025 | Sold | $259,000$197/sqft |
Source:  CAAR #667751 Report a problem CAAR #667751 Report a problem | ||
| 9/2/2025 | Pending sale | $259,000$197/sqft |
Source: CAAR #667751 Report a problem | ||
| 8/28/2025 | Listed for sale | $259,000$197/sqft |
Source: CAAR #667751 Report a problem | ||
| 8/21/2025 | Pending sale | $259,000$197/sqft |
Source: CAAR #667751 Report a problem | ||
| 8/9/2025 | Listed for sale | $259,000+16.7%$197/sqft |
Source: CAAR #667751 Report a problem | ||
| 5/8/2024 | Listing removed | -- |
Source: Bright MLS #615274 Report a problem | ||
| 5/7/2021 | Sold | $222,000-3.4%$169/sqft |
Source: Public Record Report a problem | ||
| 4/4/2021 | Pending sale | $229,900$175/sqft |
Source: CAAR #615274 Report a problem | ||
| 3/26/2021 | Listed for sale | $229,900+24.9%$175/sqft |
Source: CAAR #615274 Report a problem | ||
| 11/1/2019 | Sold | $184,000-3.1%$140/sqft |
Source: Public Record Report a problem | ||
| 10/2/2019 | Price change | $189,900-2.6%$144/sqft |
Source: NEST REALTY GROUP #595033 Report a problem | ||
| 9/16/2019 | Price change | $195,000-2.5%$148/sqft |
Source: NEST REALTY GROUP #595033 Report a problem | ||
| 8/31/2019 | Listed for sale | $199,900+7.5%$152/sqft |
Source: NEST REALTY GROUP #595033 Report a problem | ||
| 2/13/2019 | Sold | $186,000-2.1%$141/sqft |
Source: Public Record Report a problem | ||
| 1/25/2019 | Listed for sale | $189,900-13.7%$144/sqft |
Source: JAMIE WHITE REAL ESTATE #585183 Report a problem | ||
| 7/9/2009 | Sold | $220,000$167/sqft |
Source: Public Record Report a problem | ||
Public tax history
| Year | Property taxes | Tax assessment |
|---|---|---|
| 2025 | $2,381 +6.4% | $266,300 +1.7% |
| 2024 | $2,237 +8.8% | $261,900 +8.8% |
| 2023 | $2,056 +8.5% | $240,800 +8.5% |
| 2022 | $1,895 +12% | $221,900 +12% |
| 2021 | $1,693 +6.2% | $198,200 +6.2% |
| 2020 | $1,594 +1.3% | $186,600 +1.3% |
| 2019 | $1,573 +105.4% | $184,200 +1.2% |
| 2018 | $766 +0.3% | $182,100 |
| 2017 | $764 -46.7% | $182,100 +6.7% |
| 2016 | $1,432 -12.2% | $170,700 -14.3% |
| 2015 | $1,631 | $199,200 +1% |
| 2014 | -- | $197,200 -1% |
| 2013 | -- | $199,200 -1% |
| 2012 | -- | $201,200 -1% |
| 2011 | -- | $203,300 -1% |
| 2010 | -- | $205,300 +1.5% |
| 2009 | -- | $202,300 -16.9% |
| 2008 | -- | $243,400 -1.2% |
| 2007 | -- | $246,400 +47.1% |
| 2006 | -- | $167,500 |
| 2005 | -- | $167,500 +18.8% |
| 2004 | -- | $141,000 |
| 2003 | -- | $141,000 +17.4% |
| 2002 | -- | $120,100 |
| 2001 | -- | $120,100 |
Find assessor info on the county website
Neighborhood: 22901
Nearby homes
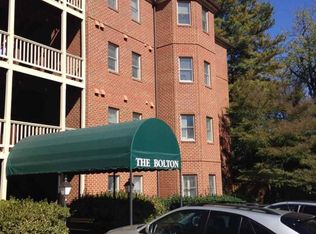
- $275,5002 bd2 ba1.3k sqft1325 Branchlands Dr APT B, Charlottesville, VA 22901Off Market
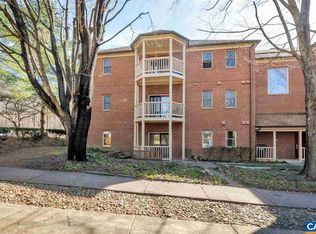
- $214,7001 bd2 ba921 sqft1325 Branchlands Dr APT F, Charlottesville, VA 22901Off Market
- $261,9002 bd2 ba1.1k sqft1325 Branchlands Dr APT C, Charlottesville, VA 22901Off Market

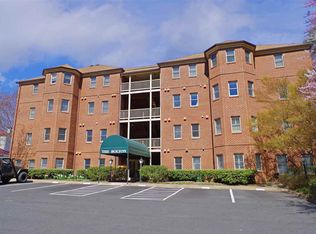
- $296,2003 bd2 ba1.3k sqft1325 Branchlands Dr APT H, Charlottesville, VA 22901Off Market
- $212,2001 bd2 ba921 sqft1325 Branchlands Dr APT N, Charlottesville, VA 22901Off Market
- $1,8252 bd2 ba1k sqft1325 Branchlands Dr APT M, Charlottesville, VA 22901For Rent
- $277,5002 bd2 ba1.1k sqft1325 Branchlands Dr APT K, Charlottesville, VA 22901Off Market
- $289,7003 bd2 ba1.3k sqft1325 Branchlands Dr APT L, Charlottesville, VA 22901Off Market
Nearby schools
GreatSchools rating
- 1/10Woodbrook Elementary SchoolGrades: PK-5Distance: 1.2 mi
- 2/10Jack Jouett Middle SchoolGrades: 6-8Distance: 1.7 mi
- 5/10Albemarle High SchoolGrades: 9-12Distance: 1.4 mi
Schools provided by the listing agent
- Elementary: Woodbrook
- Middle: Journey
- High: Albemarle
Source: CAAR. This data may not be complete. We recommend contacting the local school district to confirm school assignments for this home.


Get pre-qualified for a loan
At Zillow Home Loans, we can pre-qualify you in as little as 5 minutes with no impact to your credit score.An equal housing lender. NMLS #10287.
Sell for more on Zillow
Get a Zillow Showcase℠ listing at no additional cost and you could sell for .
$263,900
2% more
+$5,278
With Zillow Showcase(estimated)
$269,178
- Virginia
- Albemarle County
- Charlottesville
- 22901
- 1325 Branchlands Dr Apartment D
Nearby cities
Nearby neighborhoods
Nearby zip codes
Other Charlottesville Topics
