Skip main navigation
Closed
  • Listing Provided by: RE/MAX Best Choice
    Bought with: Fathom Realty-St. Louis
    Price Unknown

    1325 Brenda Dr, Festus, MO 63028

    3beds
    1,800sqft
    Single Family Residence
    Built in 1987
    1.96 Acres Lot
    $377,700 Zestimate®
    $--/sqft
    $2,103 Estimated rent

    Home value

    $377,700

    $359,000 - $397,000

    $2,103/mo

    Zestimate® history
    Loading
    Loading...

    Owner options

    List your home for rent

    $2,103/mo

    Rent Zestimate®

    Find your next renter with Zillow Rental Manager. Plus, with online applications, you can quickly screen prospective tenants – for free.

    Learn more

    $2,103/mo

    Rent Zestimate®

    Refinance and save

    $350/mo

    Est. payment

    Refinancing to a lower rate could help reduce your monthly payments and save thousands over the life of the loan.

    See today's rates

    $350/mo

    Est. payment

    Explore your selling options

    Work with a Zillow partner agent

    Leverage their expertise and Zillow's premium Showcase listings to get your home seen by more buyers.

    Get started

    List with your own agent

    Get your home in front of millions of buyers by listing it on Zillow.

    Learn how to do it

    Sell it yourself

    Take full control of how buyers see your home on Zillow by listing For Sale by Owner (FSBO).

    List your home

    What's special

    Potting shedCustom workshopNew sunroomVaulted great roomNew water heaterNew roofNew hvac
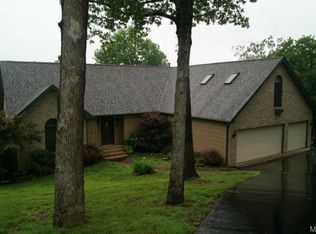
    Paradise found!! And with tons of “feels!” 3bd3ba in Jefferson R-7 SD! This is NOT your Run-of-the-Mill property! So much NEW here! NEW roof, NEW HVAC, NEW water heater, NEW Hardie Plank siding (low/no maintenance and lasts forever!), NEW windows… A Park-Like yard with over 1,400 species of plants in the yard, a veritable wonderland of awe-inspiring gasps as you meander through the beauty. It is meant for the owner who cherishes the 10 mile views, the peaceful nature, the privacy! For the Owner who wants a haven from hectic daily life! Featured in magazines and the destination for many Garden Club tours! The home does not disappoint either! Open to views out all windows, the vaulted great room, the NEW sunroom, each bedroom and even the walkout basement invite the outdoors inside! Plan to spend time enjoying your home, almost everything is new & worry-free! A full list of updates available! And don’t miss the custom workshop, potting shed, chicken coop & barn! It’s a true playground! Some Accessible Features

    Zillow last checked:

    Listing updated:

    Listing Provided by:

    Traci N Palmero 314-803-6245,

    RE/MAX Best Choice

    Bought with:

    Dennis M Daniels, 2012038595

    Fathom Realty-St. Louis

    Source: MARIS,MLS#: 23042888MLS LogoOriginating MLS: Southern Gateway Association of REALTORS

    Facts & features

    Interior

    Bedrooms & bathrooms
    • Bedrooms: 3
    • Bathrooms: 3
    • Full bathrooms: 3
    • Main level bathrooms: 2
    • Main level bedrooms: 3
    Primary bedroom
    • Features: Floor Covering: Carpeting, Wall Covering: Some
    • Level: Main
    • Area: 169
    • Dimensions: 13x13
    Bedroom
    • Features: Floor Covering: Carpeting, Wall Covering: Some
    • Level: Main
    • Area: 132
    • Dimensions: 12x11
    Bedroom
    • Features: Floor Covering: Carpeting, Wall Covering: Some
    • Level: Main
    • Area: 110
    • Dimensions: 11x10
    Breakfast room
    • Features: Floor Covering: Vinyl, Wall Covering: None
    • Level: Main
    • Area: 104
    • Dimensions: 13x8
    Family room
    • Features: Floor Covering: Carpeting, Wall Covering: Some
    • Level: Lower
    • Area: 621
    • Dimensions: 27x23
    Great room
    • Features: Floor Covering: Carpeting, Wall Covering: None
    • Level: Main
    • Area: 238
    • Dimensions: 17x14
    Kitchen
    • Features: Floor Covering: Vinyl, Wall Covering: None
    • Level: Main
    • Area: 130
    • Dimensions: 13x10
    Storage
    • Area: 432
    • Dimensions: 27x16
    Sunroom
    • Features: Floor Covering: Wood, Wall Covering: Some
    • Level: Main
    • Area: 150
    • Dimensions: 15x10
    Heating
    • Forced Air, Electric, Propane
    Cooling
    • Ceiling Fan(s), Central Air, Electric
    Appliances
    • Included: Dishwasher, Disposal, Electric Range, Electric Oven, Refrigerator, Electric Water Heater
    Features
    • Kitchen/Dining Room Combo, Center Hall Floorplan, Open Floorplan, Special Millwork, Vaulted Ceiling(s), Workshop/Hobby Area, Breakfast Room, Custom Cabinetry, Pantry
    • Flooring: Carpet, Hardwood
    • Doors: Panel Door(s)
    • Windows: Bay Window(s), Insulated Windows
    • Basement: Partially Finished,Concrete,Storage Space,Walk-Out Access
    • Has fireplace: No
    • Fireplace features: Recreation Room, None
    Interior area
    • Total structure area: 1,800
    • Total interior livable area: 1,800 sqft
    • Finished area above ground: 1,400
    • Finished area below ground: 1,308

    Property

    Parking
    • Total spaces: 3
    • Parking features: Attached, Covered, Garage, Garage Door Opener, Off Street, Oversized
    • Attached garage spaces: 2
    • Carport spaces: 1
    • Covered spaces: 3
    Accessibility
    • Accessibility features: Accessible Approach with Ramp, Accessible Central Living Area, Accessible Common Area, Accessible Full Bath, Accessible Stairway, Customized Wheelchair Accessible, Stair Lift
    Features
    • Levels: One
    • Patio & porch: Deck, Patio
    Lot
    • Size: 1.96 Acres
    • Features: Adjoins Open Ground, Adjoins Wooded Area, Cul-De-Sac
    • Topography: Terraced
    Details
    • Additional structures: Pole Barn(s), Poultry Coop, Shed(s), Workshop
    • Parcel number: 222.104.00000041.19
    • Special conditions: Standard

    Construction

    Type & style
    • Home type: SingleFamily
    • Architectural style: Traditional,Ranch
    • Property subtype: Single Family Residence
    Materials
    • Fiber Cement
    Condition
    • Year built: 1987
    Details
    • Warranty included: Yes

    Utilities & green energy

    • Sewer: Septic Tank
    • Water: Public

    Community & neighborhood

    Security
    • Security features: Security System Owned, Smoke Detector(s)
    Location
    • Region: Festus
    • Subdivision: Calverton Heights

    HOA & financial

    HOA
    • HOA fee: $350 annually
    • Services included: Other
    Other fees
    • Deposit fee: $0

    Other

    Other facts
    • Listing terms: Cash,FHA,Other,Private Financing Available,Conventional,VA Loan
    • Ownership: Private
    • Road surface type: Concrete

    Price history

    DateEventPrice
    10/31/2023Sold--
    Source: MARIS #23042888 Report a problem
    9/26/2023Pending sale$350,000$194/sqft
    Source: MARIS #23042888 Report a problem
    9/21/2023Price change$350,000-5.4%$194/sqft
    Source: MARIS #23042888 Report a problem
    8/24/2023Price change$370,000-2.6%$206/sqft
    Source: MARIS #23042888 Report a problem
    8/8/2023Price change$379,900-2.6%$211/sqft
    Source: MARIS #23042888 Report a problem
    7/27/2023Listed for sale$390,000$217/sqft
    Source: MARIS #23042888 Report a problem

    Public tax history

    YearProperty taxesTax assessment
    2025$1,536 +1%$25,900 +8.8%
    2024$1,521 +0.1%$23,800
    2023$1,520 -0.1%$23,800
    2022$1,522 -0.1%$23,800
    2021$1,523 +18.6%$23,800 +22.7%
    2020$1,284 +0%$19,400
    2019$1,284 $19,400
    2018$1,284 +5.8%$19,400
    2017$1,214 $19,400 +7.2%
    2016$1,214 +9.8%$18,100
    2015$1,105 $18,100 +0.6%
    2013$1,105 $18,000 +8.4%
    2005-- $16,600 +8.5%
    2004-- $15,300
    2003-- $15,300
    2002-- $15,300
    2001-- $15,300

    Find assessor info on the county website

    Neighborhood: 63028

    Nearby schools

    GreatSchools rating
    Schools provided by the listing agent
    • Elementary: Plattin/Telegraph
    • Middle: Danby-Rush Tower Middle
    • High: Jefferson High School

    Source: MARIS. This data may not be complete. We recommend contacting the local school district to confirm school assignments for this home.