Skip main navigation
Closed
  • $235,500

    1325 Burns Ln, Minooka, IL 60447

    2beds
    1,462sqft
    Duplex, Single Family Residence
    Built in 2005
    -- sqft lot
    $264,000 Zestimate®
    $161/sqft
    $1,892 Estimated rent

    Home value

    $264,000

    $251,000 - $277,000

    $1,892/mo

    Zestimate® history
    Loading
    Loading...

    Owner options

    List your home for rent

    $1,892/mo

    Rent Zestimate®

    Find your next renter with Zillow Rental Manager. Plus, with online applications, you can quickly screen prospective tenants – for free.

    Learn more

    $1,892/mo

    Rent Zestimate®

    Refinance and save

    $1,854/mo

    Est. payment

    Refinancing to a lower rate could help reduce your monthly payments and save thousands over the life of the loan.

    See today's rates

    $1,854/mo

    Est. payment

    Explore your selling options

    Work with a Zillow partner agent

    Leverage their expertise and Zillow's premium Showcase listings to get your home seen by more buyers.

    Get started

    List with your own agent

    Get your home in front of millions of buyers by listing it on Zillow.

    Learn how to do it

    Sell it yourself

    Take full control of how buyers see your home on Zillow by listing For Sale by Owner (FSBO).

    List your home

    What's special

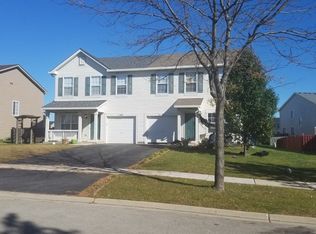
    This amazing home on a large fully fenced corner lot in the Lakewood Trails community is known for its pool, clubhouse, many parks, and onsite school. Offering BIG TICKET UPDATES and room to grow, this property has 2 bedrooms plus a large loft that can be easily converted to a third bedroom! NEW A/C 2024, ROOF 2016, Siding 2016, and Washer/Dryer 2019. Upon entering, you're greeted by a spacious living room, perfect for hanging out, office space or an extra playroom. The kitchen has plenty of cabinets and counter space, with built-in features between the fridge and pantry. Adjacent to the kitchen is the family room or extra large dining area-the choice is yours! A sliding glass door off the kitchen opens to your private, fenced backyard, complete with an extra large concrete patio, creating the ideal space for gatherings or room to expand. Upstairs, the master bedroom has an attached full bathroom and a large walk-in closet. Additionally on the second level is the second bedroom, full bathroom, laundry and flexible loft area that can be tailored to suit your needs, whether it be a home office, playroom, or guest space. Situated in an ideal location near the back of the subdivision on a large corner lot with open views of the farm fields from the front. Elementary school on-site and within walking distance of this home! With easy access to I-80, you'll enjoy a quick commute and a variety of dining, shopping, and recreational options in nearby Minooka and Channahon.

    Zillow last checked:

    Listing updated:

    Listing courtesy of:

    Sarah Toso, ABR 815-603-7493,

    RE/MAX Ultimate Professionals

    Bought with:

    Steven Gregor

    Core Realty & Investments Inc.

    Source: MRED as distributed by MLS GRID,MLS#: 12138928MLS Logo

    Facts & features

    Interior

    Bedrooms & bathrooms
    • Bedrooms: 2
    • Bathrooms: 3
    • Full bathrooms: 2
    • 1/2 bathrooms: 1
    Primary bedroom
    • Features: Flooring (Carpet), Bathroom (Full)
    • Level: Second
    • Area: 204 Square Feet
    • Dimensions: 17X12
    Bedroom 2
    • Features: Flooring (Carpet)
    • Level: Second
    • Area: 110 Square Feet
    • Dimensions: 11X10
    Family room
    • Features: Flooring (Carpet)
    • Level: Main
    • Area: 143 Square Feet
    • Dimensions: 13X11
    Kitchen
    • Features: Kitchen (Eating Area-Table Space)
    • Level: Main
    • Area: 130 Square Feet
    • Dimensions: 13X10
    Living room
    • Features: Flooring (Carpet)
    • Level: Main
    • Area: 156 Square Feet
    • Dimensions: 13X12
    Loft
    • Features: Flooring (Carpet)
    • Level: Second
    • Area: 132 Square Feet
    • Dimensions: 12X11
    Heating
    • Natural Gas, Forced Air
    Cooling
    • Central Air
    Appliances
    • Included: Range, Dishwasher, Refrigerator, Washer, Dryer, Disposal
    Features
    • Basement: None
    Interior area
    • Total structure area: 0
    • Total interior livable area: 1,462 sqft

    Property

    Parking
    • Total spaces: 1
    • Parking features: Asphalt, On Site, Attached, Garage
    • Attached garage spaces: 1
    Accessibility
    • Accessibility features: No Disability Access
    Features
    • Patio & porch: Patio
    • Fencing: Fenced
    Lot
    • Size: 5,170 sqft
    • Dimensions: 47X110
    Details
    • Parcel number: 0314102057
    • Special conditions: None
    • Other equipment: Ceiling Fan(s)

    Construction

    Type & style
    • Home type: MultiFamily
    • Property subtype: Duplex, Single Family Residence
    Materials
    • Vinyl Siding
    • Foundation: Concrete Perimeter
    • Roof: Asphalt
    Condition
    • New construction: No
    • Year built: 2005

    Utilities & green energy

    • Electric: Circuit Breakers
    • Sewer: Public Sewer
    • Water: Public

    Community & neighborhood

    Location
    • Region: Minooka
    • Subdivision: Lakewood Trails

    HOA & financial

    HOA
    • Has HOA: Yes
    • HOA fee: $124 quarterly
    • Amenities included: Bike Room/Bike Trails, Park, Pool, Tennis Court(s), Clubhouse
    • Services included: Clubhouse, Pool

    Other

    Other facts
    • Listing terms: Conventional
    • Ownership: Fee Simple w/ HO Assn.

    Price history

    DateEventPrice
    10/3/2024Sold$235,500+0.2%$161/sqft
    Source: MRED as distributed by MLS GRID #12138928 Report a problem
    9/13/2024Contingent$234,995$161/sqft
    Source: MRED as distributed by MLS GRID #12138928 Report a problem
    9/6/2024Price change$234,995-2.1%$161/sqft
    Source: MRED as distributed by MLS GRID #12138928 Report a problem
    9/5/2024Listed for sale$239,995$164/sqft
    Source: MRED as distributed by MLS GRID #12138928 Report a problem
    8/28/2024Contingent$239,995$164/sqft
    Source: MRED as distributed by MLS GRID #12138928 Report a problem
    8/15/2024Listed for sale$239,995$164/sqft
    Source: MRED as distributed by MLS GRID #12138928 Report a problem

    Public tax history

    YearProperty taxesTax assessment
    2024$4,700 +8.1%$60,048 +9.7%
    2023$4,347 +6.5%$54,734 +7.6%
    2022$4,082 +4%$50,891 +5.6%
    2021$3,924 +2.2%$48,174 +4.5%
    2020$3,840 $46,083 +8%
    2019-- $42,670 +6.8%
    2018$3,501 $39,949 +4.7%
    2017$3,501 +2.6%$38,149 +6.5%
    2016$3,413 +6.4%$35,810 +10%
    2015$3,207 +13.7%$32,552 -4.6%
    2014$2,820 $34,110 -1.3%
    2013$2,820 $34,570 -7.6%
    2012-- $37,410 -20.5%
    2009$3,647 $47,040

    Find assessor info on the county website

    Neighborhood: 60447

    Nearby schools

    GreatSchools rating
    Schools provided by the listing agent
    • Elementary: Aux Sable Elementary School
    • Middle: Minooka Junior High School
    • High: Minooka Community High School
    • District: 201

    Source: MRED as distributed by MLS GRID. This data may not be complete. We recommend contacting the local school district to confirm school assignments for this home.

    Get a cash offer in 3 minutes
    Find out how much your home could sell for in as little as 3 minutes with a no-obligation cash offer.
    Estimated market value
    $264,000
    Get a cash offer in 3 minutes
    Find out how much your home could sell for in as little as 3 minutes with a no-obligation cash offer.
    Estimated market value
    $264,000