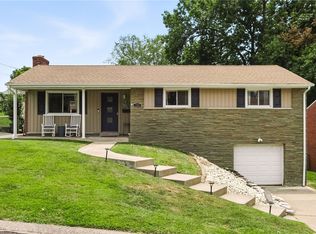
Welcome to this beautifully renovated, solid painted-brick, multi-level home located in Scott Township’s coveted “Birdland” neighborhood. Offering 4 bedrooms and 2 full baths, this home blends modern style, smart updates, and everyday functionality.
Inside, you’ll find luxury vinyl flooring throughout and expanded open concept kitchen and living space on the main floor designed to impress. Featuring upgraded Forno appliances, marble backsplash, floating wood shelves, stylish gold hardware, and a clean modern finish palette with adjacent laundry closet with full size combination ventless washer/dryer for easy access.
The mid-level features a newly expanded primary suite with ensuite bathroom with walk-in shower, double vanity sink, and LED mirrors adding a true touch of luxury. The adjacent family room is warm and inviting with a new ventless electric fireplace including various color and heat selections, perfectly positioned to overlook the front facade and driveway.
The upper level features the 3 remaining generously sized bedrooms and full bathroom with double vanity sink and bath tub.
Additional smart-home upgrades include an upgraded front door coded keypad with WiFi and fingerprint capabilities, ready for your customization.
Outside, enjoy a mostly level, usable backyard on a third of an acre, offering plenty of space for entertaining, play, pets, or gardening. A newly poured covered concrete back patio creates the perfect spot for outdoor dining, relaxing, or gathering with friends.
Move-in ready, thoughtfully updated, and located in one of Scott Township’s most desirable neighborhoods within .5 mile to St. Clair Hospital, Minutes to I-79, and within 10-15 min to the Galleria, Bridgeville's Shopping Centers, Dormont Park & Pool, Upper St. Clair Pool and More, this home offers the perfect combination of style, convenience, and comfort. Walk Thrus - https://www.youtube.com/watch?v=gv05vjEwNQ8 https://sites.exposureit.com/1325_cardinal_dr-3403
For sale
$420,000
1325 Cardinal Dr, Pittsburgh, PA 15243
4beds
1,560sqft
Single Family Residence
Built in 1954
0.31 Acres Lot
$411,200 Zestimate®
$269/sqft
$-- HOA
What's special
Stylish gold hardwareMarble backsplashClean modern finish paletteLuxury vinyl flooring throughoutFloating wood shelvesDouble vanity sinkUpgraded forno appliances
- 28 days |
- 1,736 |
- 186 |
Likely to sell faster than
Zillow last checked:
Listing updated:
Listed by:
Jennifer Tylenda 888-397-7352,
EXP REALTY LLC 888-397-7352
Source: WPMLS,MLS#: 1758701
Originating MLS: West Penn Multi-List
Loading...
Facts & features
Interior
Bedrooms & bathrooms
- Bedrooms: 4
- Bathrooms: 2
- Full bathrooms: 2
Primary bedroom
- Level: Upper
- Dimensions: 13x11
Bedroom 2
- Level: Upper
- Dimensions: 10x10
Bedroom 3
- Level: Upper
- Dimensions: 14x10
Bedroom 4
- Level: Upper
- Dimensions: 11x13
Family room
- Level: Upper
- Dimensions: 20x11
Kitchen
- Level: Main
- Dimensions: 20x11
Living room
- Level: Main
- Dimensions: 20x14
Heating
- Forced Air, Gas
Cooling
- Central Air
Appliances
- Included: Some Gas Appliances, Dryer, Dishwasher, Disposal, Microwave, Refrigerator, Stove, Washer
Features
- Kitchen Island
- Flooring: Ceramic Tile, Vinyl
- Number of fireplaces: 1
- Fireplace features: Electric
Interior area
- Total structure area: 1,560
- Total interior livable area: 1,560 sqft
Video & virtual tour
Property
Parking
- Total spaces: 2
- Parking features: Attached, Garage
- Has attached garage: Yes
Features
- Levels: Multi/Split
- Stories: 2
- Pool features: None
Lot
- Size: 0.31 Acres
- Dimensions: 0.31
Details
- Parcel number: 0143K00036000000
Construction
Type & style
- Home type: SingleFamily
- Architectural style: Multi-Level
- Property subtype: Single Family Residence
Materials
- Brick
- Roof: Composition
Condition
- Resale
- Year built: 1954
Utilities & green energy
- Sewer: Public Sewer
- Water: Public
Community & HOA
Community
- Features: Public Transportation
Location
- Region: Pittsburgh
Financial & listing details
- Price per square foot: $269/sqft
- Tax assessed value: $160,600
- Annual tax amount: $5,556
- Date on market: 6/9/2026
Estimated market value
$411,200
$391,000 - $432,000
$2,603/mo
Price history
| Date | Event | Price |
|---|---|---|
| 6/9/2026 | Listed for sale | $420,000+129.5%$269/sqft |
Source: | ||
| 12/17/2025 | Sold | $183,000-14.9%$117/sqft |
Source: | ||
| 8/13/2025 | Sold | $215,000$138/sqft |
Source: Public Record Report a problem | ||
Public tax history
| Year | Property taxes | Tax assessment |
|---|---|---|
| 2025 | $4,645 +3.5% | $142,600 |
| 2024 | $4,488 +565.5% | $142,600 |
| 2023 | $675 | $142,600 |
| 2022 | $675 +42.9% | $142,600 |
| 2021 | $472 +2% | $142,600 |
| 2020 | $463 -13% | $142,600 -11.2% |
| 2019 | $532 -87.6% | $160,600 |
| 2018 | $4,282 0% | $160,600 |
| 2017 | $4,283 +463.8% | $160,600 |
| 2016 | $760 -81.3% | $160,600 |
| 2015 | $4,060 | $160,600 |
| 2014 | -- | $160,600 +10.3% |
| 2013 | -- | $145,600 +29.4% |
| 2012 | -- | $112,500 |
| 2011 | -- | $112,500 |
| 2010 | -- | $112,500 |
| 2009 | -- | $112,500 |
| 2008 | -- | $112,500 |
| 2007 | -- | $112,500 |
| 2006 | -- | $112,500 |
| 2005 | -- | $112,500 |
| 2004 | -- | $112,500 -11.8% |
| 2003 | -- | $127,500 |
| 2002 | -- | $127,500 |
Find assessor info on the county website
Monthly payment
Est. payment$--/mo
Payment breakdown
Explore the cost of this home by adjusting the details. Changes won't be saved.All calculations are estimates and provided by Zillow, Inc. for informational purposes only. Actual amounts may vary.
HOA fees may include property taxes on listings classified as Co-Ops. Contact the listing agent and/or owner for fee details.
Mortgage interest rates are dependent on a number of factors, including credit score, down payment, and repayment length. Interest rate data provided by Zillow Group Marketplace, Inc. as of 1/1/1970 from various mortgage lenders with which we have lead or other similar arrangements; the Estimated Payment is an average of those rates.
See how much you could borrow to make a competitive offer.
Climate risks
Neighborhood: 15243
Nearby schools
GreatSchools rating
- 7/10Chartiers Valley Intermediate SchoolGrades: 3-5Distance: 1.3 mi
- 6/10Chartiers Valley Middle SchoolGrades: 6-8Distance: 1.3 mi
- 8/10Chartiers Valley High SchoolGrades: 9-12Distance: 1.3 mi
Schools provided by the listing agent
- District: Chartiers Valley
Source: WPMLS. This data may not be complete. We recommend contacting the local school district to confirm school assignments for this home.
A local agent can set up tours, give advice and negotiate with sellers.
A local lender can help you make sure your offer is ready when you are.
- Pennsylvania
- Allegheny County
- Pittsburgh
- 15243
- 1325 Cardinal Dr


