Welcome home! Located in the desirable river knoll neighborhood in the town of Burlington! This 3-bedroom 3-bathroom ranch features a large family room that is directly attached to a large outdoor deck. Great for hosting family and friends! It also features main floor laundry and open kitchen area with dining! The basement has a finished recreation section with a bar for entertaining! Full bath and Lots of room for storage or even more upgrades to make it you own! Newer carpets in the family room, the living room, and master! The exterior of the home features all cedar wood siding and is surrounded by mature trees! The 1/2-acre lot has plenty of room for activities Oversized driveway with deep 2.5 car garage! Minutes away from browns lake and the browns lake golf course
Pending
$430,000
1325 Carlin COURT, Burlington, WI 53105
3beds
1,728sqft
Single Family Residence
Built in 1977
0.55 Acres Lot
$436,100 Zestimate®
$249/sqft
$-- HOA
What's special
Large family roomOversized drivewayMain floor laundryAll cedar wood sidingLarge outdoor deckSurrounded by mature trees
- 33 days
- 42
- 0
Zillow last checked:
Listing updated:
Listed by:
David Rudzinski 262-210-2112,
Keller Williams Thrive-Kenosha
Source: WIREX MLS,MLS#: 1976644 Originating MLS: Metro MLS
Originating MLS: Metro MLSFacts & features
Interior
Bedrooms & bathrooms
- Bedrooms: 3
- Bathrooms: 3
- Full bathrooms: 3
- Main level bedrooms: 3
Primary bedroom
- Level: Main
- Area: 154
- Dimensions: 11 x 14
Bedroom 2
- Level: Main
- Area: 120
- Dimensions: 10 x 12
Bedroom 3
- Level: Main
- Area: 110
- Dimensions: 10 x 11
Bathroom
- Features: Shower on Lower, Tub Only, Master Bedroom Bath, Shower Stall
Family room
- Level: Main
- Area: 340
- Dimensions: 17 x 20
Kitchen
- Level: Main
- Area: 132
- Dimensions: 11 x 12
Living room
- Level: Main
- Area: 306
- Dimensions: 17 x 18
Heating
- Natural Gas, Forced Air
Cooling
- Central Air
Appliances
- Included: Dishwasher, Dryer, Microwave, Oven, Refrigerator, Washer, Water Softener
Features
- High Speed Internet
- Flooring: Wood
- Basement: Full,Partially Finished,Sump Pump
Interior area
- Total structure area: 1,728
- Total interior livable area: 1,728 sqft
Property
Parking
- Total spaces: 2.5
- Parking features: Garage Door Opener, Attached, 2 Car
- Attached garage spaces: 2.5
Features
- Levels: One
- Stories: 1
- Patio & porch: Deck
Lot
- Size: 0.55 Acres
- Dimensions: .55 acres flat trapezoid
Details
- Additional structures: Garden Shed
- Parcel number: 002031922093000
- Zoning: residential
Construction
Type & style
- Home type: SingleFamily
- Architectural style: Ranch
- Property subtype: Single Family Residence
Materials
- Wood Siding
Condition
- 21+ Years
- New construction: No
- Year built: 1977
Utilities & green energy
- Sewer: Public Sewer
- Water: Well
- Utilities for property: Cable Available
Community & HOA
Community
- Subdivision: River Knolls Acres
Location
- Region: Burlington
- Municipality: Burlington
Financial & listing details
- Price per square foot: $249/sqft
- Tax assessed value: $297,000
- Annual tax amount: $3,941
- Date on market: 8/18/2026
- Inclusions: Washer, Dryer, Oven, Refrigerator, Microwave, Dishwasher
- Exclusions: Sellers Personal Property
Estimated market value
$436,100
$414,000 - $458,000
$2,644/mo
Price history
| Date | Event | Price |
|---|---|---|
| 8/20/2026 | Pending sale | $430,000$249/sqft |
Source:  WIREX MLS #1976644 Report a problem WIREX MLS #1976644 Report a problem | ||
| 8/18/2026 | Listed for sale | $430,000$249/sqft |
Source: WIREX MLS #1976644 Report a problem | ||
Public tax history
| Year | Property taxes | Tax assessment |
|---|---|---|
| 2025 | $3,941 +3.4% | $297,000 |
| 2024 | $3,812 +5.7% | $297,000 |
| 2023 | $3,605 +5.8% | $297,000 |
| 2022 | $3,409 +4% | $297,000 +53.2% |
| 2021 | $3,278 | $193,900 |
| 2020 | -- | $193,900 |
| 2019 | $3,334 +10.9% | $193,900 |
| 2018 | $3,006 -5.4% | $193,900 |
| 2017 | $3,178 -1.4% | $193,900 |
| 2016 | $3,222 | $193,900 |
| 2015 | $3,222 +0.8% | $193,900 |
| 2014 | $3,197 -8.5% | $193,900 |
| 2013 | $3,493 -23.3% | $193,900 -24.7% |
| 2012 | $4,556 -1.9% | $257,400 |
| 2011 | $4,643 +1.7% | $257,400 |
| 2010 | $4,567 +1.3% | $257,400 |
| 2009 | $4,507 +0.8% | $257,400 |
| 2008 | $4,471 +0.3% | $257,400 |
| 2007 | $4,457 +3.3% | $257,400 |
| 2006 | $4,314 +10.3% | $257,400 +39.4% |
| 2005 | $3,911 +0.6% | $184,600 |
| 2004 | $3,888 +6.6% | $184,600 |
| 2003 | $3,646 +1.8% | $184,600 |
| 2002 | $3,582 +7.2% | $184,600 +34.2% |
| 2001 | $3,342 +4.7% | $137,600 |
| 2000 | $3,192 | $137,600 |
Find assessor info on the county website
Monthly payment
Est. payment
Payment breakdown
Explore the cost of this home by adjusting the details. Changes won't be saved.Climate risks
Neighborhood: 53105
Nearby schools
Schools provided by the listing agent
- Middle: Nettie E Karcher
- High: Burlington
- District: Burlington Area
Source: WIREX MLS. This data may not be complete. We recommend contacting the local school district to confirm school assignments for this home.

Similar homes

- $455,0004 bd4 ba1.9k sqft148 Beth COURT, Burlington, WI 53105Active
 MLS ID #1977471, Laura Halbach. WIREX MLS
 - $399,9003 bd3 ba1.8k sqft300 W Chestnut STREET, Burlington, WI 53105Active
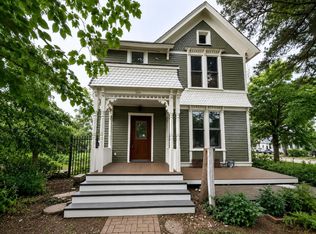 MLS ID #1977774, Laura Scheel. WIREX MLS
 - $459,0004 bd3 ba2.3k sqft504 Ryan AVENUE, Burlington, WI 53105Active
 MLS ID #1979058, Angelek Anzelmo. WIREX MLS
 - $474,0004 bd3 ba2.4k sqft948 Cedar DRIVE, Burlington, WI 53105Active
 MLS ID #1972264, Jayne Petty. WIREX MLS
