Skip main navigation
Sold for $365,000
  • $365,000

    1325 Carlyle Park Circle, Highlands Ranch, CO 80129

    2beds
    1,435sqft
    Townhouse
    Built in 2000
    -- sqft lot
    $359,500 Zestimate®
    $254/sqft
    $2,562 Estimated rent

    Home value

    $359,500

    $342,000 - $377,000

    $2,562/mo

    Zestimate® history
    Loading
    Loading...

    Owner options

    List your home for rent

    $2,562/mo

    Rent Zestimate®

    Find your next renter with Zillow Rental Manager. Plus, with online applications, you can quickly screen prospective tenants – for free.

    Learn more

    $2,562/mo

    Rent Zestimate®

    Refinance and save

    $2,299/mo

    Est. payment

    Refinancing to a lower rate could help reduce your monthly payments and save thousands over the life of the loan.

    See today's rates

    $2,299/mo

    Est. payment

    Explore your selling options

    Work with a Zillow partner agent

    Leverage their expertise and Zillow's premium Showcase listings to get your home seen by more buyers.

    Get started

    List with your own agent

    Get your home in front of millions of buyers by listing it on Zillow.

    Learn how to do it

    Sell it yourself

    Take full control of how buyers see your home on Zillow by listing For Sale by Owner (FSBO).

    List your home

    What's special

    Cozy fireplacePrivate low-maintenance yardSynthetic turfExisting irrigationVersatile loft areaTwo generous primary suitesMain-floor laundry
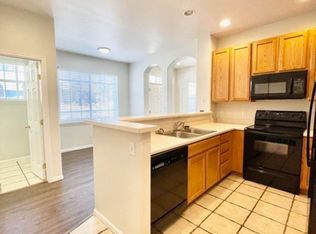
    Welcome to 1325 Carlyle Park Circle — Move-in-ready townhome in the Villages at Highlands Ranch offering 2 spacious bedrooms, 3 baths, and approximately 1,435 sq ft of bright, open living space. The main level features an inviting living area with large windows and a cozy fireplace, an open-concept kitchen and dining area perfect for entertaining, and convenient main-floor laundry with a powder bath. Upstairs, you’ll find two generous primary suites each with its own en-suite bath and a versatile loft area ideal for a home office or reading nook. Enjoy your private, low-maintenance yard with synthetic turf and existing irrigation, plus an attached one-car garage with storage space. Nestled in a well-maintained community with access to trails, parks, and Highlands Ranch amenities, this home combines comfort, style, and convenience — all just minutes from top-rated schools, shopping, dining, and commuter routes. Buyer to verify sf, tax, HOA and schools

    Zillow last checked:

    Listing updated:

    Listed by:

    Kimberly Pitaniello 303-579-0350 kim@kimpit.net,

    RE/MAX Alliance

    Bought with:

    Kitsey Behrman, 100081409

    eXp Realty, LLC

    Source: REcolorado as distributed by MLS GRID,MLS#: 5887424MLS Logo

    Facts & features

    Interior

    Bedrooms & bathrooms
    • Bedrooms: 2
    • Bathrooms: 3
    • Full bathrooms: 2
    • 1/2 bathrooms: 1
    • Main level bathrooms: 1
    Bedroom
    • Description: Vaulted Ceiling And Walk In Closet
    • Features: Primary Suite
    • Level: Upper
    Bedroom
    • Description: Vaulted Ceiling And Walk In Closet
    • Features: Primary Suite
    • Level: Upper
    Bathroom
    • Level: Main
    Bathroom
    • Description: Soaking Tub
    • Features: En Suite Bathroom, Primary Suite
    • Level: Upper
    Bathroom
    • Description: Soaking Tub
    • Features: En Suite Bathroom, Primary Suite
    • Level: Upper
    Dining room
    • Level: Main
    Great room
    • Description: Vaulted Ceiling And Cozy Fireplace
    • Level: Main
    Kitchen
    • Level: Main
    Loft
    • Description: Great For Home Office
    • Level: Upper
    Utility room
    • Description: Washer And Dryer
    • Level: Main
    Heating
    • Forced Air
    Cooling
    • Central Air
    Appliances
    • Included: Dishwasher, Dryer, Microwave, Range, Refrigerator
    • Laundry: Laundry Closet
    Features
    • Ceiling Fan(s), High Ceilings, Open Floorplan, Vaulted Ceiling(s)
    • Flooring: Carpet, Tile
    • Has basement: No
    • Has fireplace: Yes
    • Fireplace features: Family Room
    • Common walls with other units/homes: No One Above,2+ Common Walls
    Interior area
    • Total structure area: 1,435
    • Total interior livable area: 1,435 sqft
    • Finished area above ground: 1,435

    Property

    Parking
    • Total spaces: 1
    • Parking features: Garage - Attached
    • Attached garage spaces: 1
    Features
    • Levels: Two
    • Stories: 2
    • Patio & porch: Patio
    • Exterior features: Private Yard
    • Fencing: Partial
    Lot
    • Features: Landscaped
    Details
    • Parcel number: R0410901
    • Zoning: PDU
    • Special conditions: HUD Owned

    Construction

    Type & style
    • Home type: Townhouse
    • Property subtype: Townhouse
    • Attached to another structure: Yes
    Materials
    • Frame, Wood Siding
    • Roof: Composition
    Condition
    • Year built: 2000

    Utilities & green energy

    • Sewer: Public Sewer
    • Water: Public

    Community & neighborhood

    Location
    • Region: Highlands Ranch
    • Subdivision: Carlyle Park

    HOA & financial

    HOA
    • Has HOA: Yes
    • HOA fee: $171 quarterly
    • Amenities included: Clubhouse, Fitness Center, Playground, Pool, Tennis Court(s)
    • Services included: Maintenance Grounds, Maintenance Structure, Road Maintenance, Snow Removal, Trash
    • Association name: Highlands Ranch Community Associate
    • Association phone: 303-471-8958
    • Second HOA fee: $350 monthly
    • Second association name: KC and Associates
    • Second association phone: 303-933-6279

    Other

    Other facts
    • Listing terms: Cash,Conventional,FHA,Other
    • Ownership: Government

    Price history

    DateEventPrice
    1/29/2026Sold$365,000+1%$254/sqft
    Source: REcolorado as distributed by MLS GRID #5887424 Report a problem
    1/2/2026Pending sale$361,250$252/sqft
    Source: REcolorado as distributed by MLS GRID #5887424 Report a problem
    12/31/2025Price change$361,250-15%$252/sqft
    Source: REcolorado as distributed by MLS GRID #5887424 Report a problem
    11/12/2025Listed for sale$425,000-1.1%$296/sqft
    Source: REcolorado as distributed by MLS GRID #5887424 Report a problem
    10/21/2025Sold$429,600-3.5%$299/sqft
    Source: Public Record Report a problem
    11/7/2023Sold$445,000+3.5%$310/sqft
    Source: Public Record Report a problem
    10/23/2023Pending sale$430,000$300/sqft
    Source: REcolorado as distributed by MLS GRID #2928260 Report a problem
    10/18/2023Listed for sale$430,000$300/sqft
    Source: REcolorado as distributed by MLS GRID #2928260 Report a problem
    9/25/2023Pending sale$430,000$300/sqft
    Source: REcolorado as distributed by MLS GRID #2928260 Report a problem
    9/21/2023Listed for sale$430,000+168.8%$300/sqft
    Source: REcolorado as distributed by MLS GRID #2928260 Report a problem
    9/19/2011Sold$160,000+3.3%$111/sqft
    Source: Public Record Report a problem
    8/4/2011Listed for sale$154,900-21%$108/sqft
    Source: Keller Williams Realty DTC #1023494 Report a problem
    4/5/2004Sold$196,000+5.1%$137/sqft
    Source: Public Record Report a problem
    6/20/2000Sold$186,550$130/sqft
    Source: Public Record Report a problem

    Public tax history

    YearProperty taxesTax assessment
    2025$2,706 +0.2%$27,710 -14.4%
    2024$2,701 +24.7%$32,390 -1%
    2023$2,166 -3.9%$32,710 +38%
    2022$2,254 $23,710 -2.8%
    2021-- $24,400 +7.4%
    2020$2,106 +20.1%$22,710
    2019$1,754 0%$22,710 +22.4%
    2018$1,754 +9.8%$18,560
    2017$1,597 +6.8%$18,560 +8.8%
    2016$1,496 -2.1%$17,060
    2015$1,528 +10.7%$17,060 +19.8%
    2014$1,381 $14,240
    2013-- $14,240 +5.3%
    2012-- $13,520
    2011-- $13,520 -11.9%
    2010-- $15,340 -1.7%
    2009$747 $15,600
    2008-- $15,600 -0.7%
    2007-- $15,710
    2006$1,503 +2.7%$15,710 +2.7%
    2004$1,464 -25.7%$15,300 +8.1%
    2003$1,970 $14,160
    2002-- $14,160 +6%
    2001$1,321 +65.8%$13,360 +69.8%
    2000$797 $7,868

    Find assessor info on the county website

    Neighborhood: 80129

    Nearby schools

    GreatSchools rating
    Schools provided by the listing agent
    • Elementary: Eldorado
    • Middle: Ranch View
    • High: Thunderridge
    • District: Douglas RE-1

    Source: REcolorado as distributed by MLS GRID. This data may not be complete. We recommend contacting the local school district to confirm school assignments for this home.

    Get a cash offer in 3 minutes
    Find out how much your home could sell for in as little as 3 minutes with a no-obligation cash offer.
    Estimated market value
    $359,500
    Get a cash offer in 3 minutes
    Find out how much your home could sell for in as little as 3 minutes with a no-obligation cash offer.
    Estimated market value
    $359,500