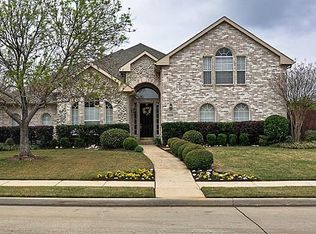
Welcome to your dream home, featuring an incredible backyard oasis surrounded by mature trees. This thoughtfully designed floor plan boasts a spacious living room with a cozy gas fireplace and custom built-ins, along with versatile spaces for formal dining or additional living. Enjoy a huge breakfast nook, a private study or office, and three generously sized guest bedrooms. The inviting primary suite is a true retreat, complete with an en-suite bath featuring a jetted tub, separate shower, large closet, framed mirrors, and dual vanities. The expansive kitchen is a chef's delight, equipped with ample counter space, an island, granite countertops, a raised wrap-around breakfast bar, and stainless steel appliances. spacious game room—perfect for a pool table or a children's retreat! Step outside to your private backyard, featuring a large patio area. This meticulously maintained home is ready for you to make it your own!
Sold
Street View
Price Unknown
1325 Cayenne Dr, Flower Mound, TX 75028
4beds
3,070sqft
Single Family Residence
Built in 2000
0.38 Acres Lot
$706,700 Zestimate®
$--/sqft
$3,723 Estimated rent
Home value
$706,700
$657,000 - $756,000
$3,723/mo
Zestimate® history
Owner options
List your home for rent
$3,723/mo
Rent Zestimate®
Find your next renter with Zillow Rental Manager. Plus, with online applications, you can quickly screen prospective tenants – for free.
$3,723/mo
Rent Zestimate®
Refinance and save
$200/mo
Est. payment
Refinancing to a lower rate could help reduce your monthly payments and save thousands over the life of the loan.
$200/mo
Est. payment
Explore your selling options
Work with a Zillow partner agent
Leverage their expertise and Zillow's premium Showcase listings to get your home seen by more buyers.
Get startedList with your own agent
Get your home in front of millions of buyers by listing it on Zillow.
Learn how to do itSell it yourself
Take full control of how buyers see your home on Zillow by listing For Sale by Owner (FSBO).
List your homeWhat's special
Cozy gas fireplaceIncredible backyard oasisStainless steel appliancesCustom built-insLarge patio areaGranite countertopsRaised wrap-around breakfast bar
Zillow last checked:
Listing updated:
Listed by:
Benny Thomas 0714481 214-901-8450,
Beam Real Estate, LLC 972-484-6644
Bought with:
Benny Thomas
Beam Real Estate, LLC
Source: NTREIS,MLS#: 20753795
Facts & features
Interior
Bedrooms & bathrooms
- Bedrooms: 4
- Bathrooms: 3
- Full bathrooms: 3
Heating
- Central
Cooling
- Central Air, Electric
Appliances
- Included: Dishwasher, Electric Oven, Gas Cooktop, Microwave
Features
- Kitchen Island, Open Floorplan
- Flooring: Ceramic Tile, Wood
- Has basement: No
- Number of fireplaces: 1
- Fireplace features: Family Room
Interior area
- Total interior livable area: 3,070 sqft
Property
Parking
- Total spaces: 3
- Parking features: Garage
- Attached garage spaces: 3
Features
- Levels: One
- Stories: 1
- Pool features: None
- Fencing: Wood
Lot
- Size: 0.38 Acres
- Features: Acreage
Details
- Parcel number: R212463
Construction
Type & style
- Home type: SingleFamily
- Architectural style: Traditional,Detached
- Property subtype: Single Family Residence
Materials
- Brick, Concrete, Wood Siding
- Foundation: Slab
- Roof: Shingle
Condition
- Year built: 2000
Utilities & green energy
- Sewer: Public Sewer
- Water: Public
- Utilities for property: Sewer Available, Water Available
Community & HOA
Community
- Subdivision: Bakers Branch Estates
HOA
- Has HOA: Yes
- Services included: Association Management
- HOA fee: $200 semi-annually
- HOA name: Baker's Branch HOA
- HOA phone: 214-450-7712
Location
- Region: Flower Mound
Financial & listing details
- Tax assessed value: $735,459
- Annual tax amount: $10,974
- Date on market: 10/29/2024
- Cumulative days on market: 36 days
Price history
| Date | Event | Price |
|---|---|---|
| 1/16/2025 | Sold | -- |
Source: NTREIS #20753795 Report a problem | ||
| 12/11/2024 | Pending sale | $756,000$246/sqft |
Source: NTREIS #20753795 Report a problem | ||
| 12/5/2024 | Contingent | $756,000$246/sqft |
Source: NTREIS #20753795 Report a problem | ||
| 11/15/2024 | Price change | $756,000-0.5%$246/sqft |
Source: NTREIS #20753795 Report a problem | ||
| 11/7/2024 | Price change | $760,000-1.2%$248/sqft |
Source: NTREIS #20753795 Report a problem | ||
| 10/29/2024 | Listed for sale | $769,000+92.3%$250/sqft |
Source: NTREIS #20753795 Report a problem | ||
| 1/28/2017 | Sold | -- |
Source: Agent Provided Report a problem | ||
| 1/28/2017 | Listed for sale | $400,000$130/sqft |
Source: RE/MAX DFW ASSOCIATES IV #13488909 Report a problem | ||
| 1/6/2017 | Pending sale | $400,000$130/sqft |
Source: RE/MAX DFW Associates #13488909 Report a problem | ||
| 12/14/2016 | Price change | $400,000-4.5%$130/sqft |
Source: RE/MAX DFW Associates #13488909 Report a problem | ||
| 11/21/2016 | Price change | $419,000-2.5%$136/sqft |
Source: RE/MAX DFW Associates #13488909 Report a problem | ||
| 11/3/2016 | Listed for sale | $429,900$140/sqft |
Source: RE/MAX DFW Associates #13488909 Report a problem | ||
Public tax history
| Year | Property taxes | Tax assessment |
|---|---|---|
| 2025 | $12,437 +32.3% | $735,459 +14.4% |
| 2024 | $9,402 +11% | $642,942 +10% |
| 2023 | $8,468 -7.4% | $584,493 +10% |
| 2022 | $9,143 +2% | $531,357 +10% |
| 2021 | $8,961 +6.4% | $483,052 +10% |
| 2020 | $8,425 +2.1% | $439,138 +1.7% |
| 2019 | $8,252 -5.5% | $431,819 +2.4% |
| 2018 | $8,735 +4% | $421,528 +1.8% |
| 2017 | $8,396 | $414,152 -0.3% |
| 2016 | $8,396 +6% | $415,227 +9.8% |
| 2015 | $7,923 | $378,000 +1.6% |
| 2014 | $7,923 | $372,203 +2.8% |
| 2013 | $7,923 | $362,111 +7.2% |
| 2012 | -- | $337,672 +3.6% |
| 2011 | -- | $325,974 -3.6% |
| 2010 | -- | $338,275 +0.5% |
| 2009 | -- | $336,500 +1.8% |
| 2007 | $7,429 -4.3% | $330,594 +1.1% |
| 2006 | $7,766 +10% | $327,060 +10.5% |
| 2005 | $7,061 | $296,077 -0.1% |
| 2004 | -- | $296,468 -0.5% |
| 2003 | -- | $298,048 -1.1% |
| 2002 | -- | $301,256 +2% |
| 2001 | -- | $295,368 |
Find assessor info on the county website
Neighborhood: 75028
Nearby homes
- $893,3004 bd3 ba4k sqft1321 Cayenne Dr, Flower Mound, TX 75028Off Market
- $734,2004 bd3 ba2.9k sqft1317 Cayenne Dr, Flower Mound, TX 75028Off Market
- $771,1004 bd3 ba3k sqft1016 Big Canyon Dr, Flower Mound, TX 75028Off Market
- $740,7004 bd4 ba3.2k sqft1012 Big Canyon Dr, Flower Mound, TX 75028Off Market
- $767,3005 bd4 ba3.5k sqft1328 Cayenne Dr, Flower Mound, TX 75028Off Market
- $723,1004 bd3 ba3.5k sqft1324 Cayenne Dr, Flower Mound, TX 75028Off Market
- $806,0004 bd2 ba3.6k sqft1008 Big Canyon Dr, Flower Mound, TX 75028Off Market
- $731,2004 bd4 ba3.4k sqft1320 Cayenne Dr, Flower Mound, TX 75028Off Market
Nearby schools
GreatSchools rating
- 10/10Bluebonnet Elementary SchoolGrades: PK-5Distance: 0.9 mi
- 10/10Shadow Ridge Middle SchoolGrades: 6-8Distance: 1 mi
- 9/10Flower Mound High SchoolGrades: 9-12Distance: 3 mi
Schools provided by the listing agent
- Elementary: Bluebonnet
- Middle: Shadow Ridge
- High: Flower Mound
- District: Lewisville ISD
Source: NTREIS. This data may not be complete. We recommend contacting the local school district to confirm school assignments for this home.
Get a cash offer in 3 minutes
Find out how much your home could sell for in as little as 3 minutes with a no-obligation cash offer.
Estimated market value
$706,700
Get a cash offer in 3 minutes
Find out how much your home could sell for in as little as 3 minutes with a no-obligation cash offer.
Estimated market value
$706,700
- Texas
- Denton County
- Flower Mound
- 75028
- 1325 Cayenne Dr
Nearby cities
Nearby neighborhoods
Nearby zip codes
Other Flower Mound Topics
