Nestled in a quiet and friendly neighborhood, 1325 Chapelwood Ln, Capitol Heights, offers a cozy and comfortable living experience. This single-level home features four bedrooms and two recently renovated bathrooms. The main floor boasts beautiful Bamboo flooring throughout the main living areas, a well-lit bonus sunroom, and a modern kitchen. There is a bonus attic storage space, perfect for keeping your home organized. The outdoor space features a recently installed (2023) backyard patio and an owner-installed shed with significant storage. This home is conveniently located within walking distance to the local elementary school and close to public transit options, including the Orange Line metro rail and multiple bus lines. The community is known for its welcoming atmosphere, making it an ideal place to call home.
Sold for $385,000
$385,000
1325 Chapelwood Ln, Capitol Heights, MD 20743
4beds
1,580sqft
Single Family Residence
Built in 1950
5,544 Square Feet Lot
$392,100 Zestimate®
$244/sqft
$2,743 Estimated rent
Home value
$392,100
$372,000 - $412,000
$2,743/mo
Zestimate® history
Owner options
List your home for rent
$2,743/mo
Rent Zestimate®
Find your next renter with Zillow Rental Manager. Plus, with online applications, you can quickly screen prospective tenants – for free.
$2,743/mo
Rent Zestimate®
Refinance and save
$2,483/mo
Est. payment
Refinancing to a lower rate could help reduce your monthly payments and save thousands over the life of the loan.
$2,483/mo
Est. payment
Explore your selling options
Work with a Zillow partner agent
Leverage their expertise and Zillow's premium Showcase listings to get your home seen by more buyers.
Get startedList with your own agent
Get your home in front of millions of buyers by listing it on Zillow.
Learn how to do itSell it yourself
Take full control of how buyers see your home on Zillow by listing For Sale by Owner (FSBO).
List your homeWhat's special
Zillow last checked:
Listing updated:
Listed by:
Hazel Shakur 301-377-2042,
Redfin Corp
Bought with:
Brian Crump, 661801
Conway Real Estate
Source: Bright MLS,MLS#: MDPG2118466
Facts & features
Interior
Bedrooms & bathrooms
- Bedrooms: 4
- Bathrooms: 2
- Full bathrooms: 2
- Main level bathrooms: 2
- Main level bedrooms: 4
Rooms
- Room types: Living Room, Dining Room, Primary Bedroom, Bedroom 2, Bedroom 3, Bedroom 4, Kitchen, Sun/Florida Room, Primary Bathroom, Full Bath
Basement
- Area: 0
Heating
- Central, Natural Gas
Cooling
- Central Air, Ceiling Fan(s), Electric
Appliances
- Included: Electric Water Heater
- Laundry: Has Laundry, Dryer In Unit, Main Level, Washer In Unit
Features
- Dining Area, Kitchen - Gourmet, Breakfast Area, Upgraded Countertops, Crown Molding, Primary Bath(s), Open Floorplan, Ceiling Fan(s), Combination Dining/Living, Combination Kitchen/Dining, Entry Level Bedroom, Family Room Off Kitchen, Recessed Lighting, Bathroom - Stall Shower, Bathroom - Tub Shower
- Flooring: Carpet, Ceramic Tile, Bamboo, Wood
- Doors: Six Panel
- Has basement: No
- Has fireplace: No
Interior area
- Total structure area: 1,580
- Total interior livable area: 1,580 sqft
- Finished area above ground: 1,580
- Finished area below ground: 0
Property
Parking
- Total spaces: 2
- Parking features: On Street, Driveway
- Uncovered spaces: 2
Accessibility
- Accessibility features: None
Features
- Levels: One
- Stories: 1
- Patio & porch: Porch, Patio
- Pool features: None
- Fencing: Partial,Chain Link
Lot
- Size: 5,544 Square Feet
Details
- Additional structures: Above Grade, Below Grade
- Parcel number: 17182012664
- Zoning: RSF65
- Special conditions: Standard
Construction
Type & style
- Home type: SingleFamily
- Architectural style: Ranch/Rambler
- Property subtype: Single Family Residence
Materials
- Combination, Brick
- Foundation: Concrete Perimeter
- Roof: Asphalt
Condition
- Very Good
- New construction: No
- Year built: 1950
- Major remodel year: 2016
Utilities & green energy
- Sewer: Public Septic, Public Sewer
- Water: Public
Community & HOA
Community
- Subdivision: Fairmount
HOA
- Has HOA: No
Location
- Region: Capitol Heights
Financial & listing details
- Price per square foot: $244/sqft
- Tax assessed value: $289,167
- Annual tax amount: $3,001
- Date on market: 7/17/2024
- Listing agreement: Exclusive Right To Sell
- Listing terms: Cash,Conventional,FHA,VA Loan
- Ownership: Fee Simple
Price history
| Date | Event | Price |
|---|---|---|
| 8/30/2024 | Sold | $385,000+2.7%$244/sqft |
Source:  Bright MLS #MDPG2118466 Report a problem Bright MLS #MDPG2118466 Report a problem | ||
| 7/29/2024 | Pending sale | $375,000$237/sqft |
Source: Bright MLS #MDPG2118466 Report a problem | ||
| 7/17/2024 | Listed for sale | $375,000+63%$237/sqft |
Source: Bright MLS #MDPG2118466 Report a problem | ||
| 4/1/2016 | Sold | $230,000$146/sqft |
Source: EXIT Realty solds #3967806234582928054 Report a problem | ||
| 2/9/2016 | Listed for sale | $230,000+150%$146/sqft |
Source: Exit Elite Realty #PG9567259 Report a problem | ||
| 11/20/2015 | Sold | $92,000$58/sqft |
Source: Public Record Report a problem | ||
Public tax history
| Year | Property taxes | Tax assessment |
|---|---|---|
| 2025 | $4,983 +55% | $308,433 +6.7% |
| 2024 | $3,216 +7.1% | $289,167 +7.1% |
| 2023 | $3,001 | $269,900 |
| 2022 | $3,001 +14.1% | $269,900 +14.1% |
| 2021 | $2,631 +7.6% | $236,633 +7.6% |
| 2020 | $2,446 -17.9% | $220,000 +9.7% |
| 2019 | $2,980 | $200,533 |
| 2018 | $2,980 +5.1% | $200,533 +5.1% |
| 2017 | $2,835 -14.6% | $190,800 +13.1% |
| 2016 | $3,321 | $168,767 +15% |
| 2015 | $3,321 | $146,733 +17.7% |
| 2014 | $3,321 | $124,700 |
| 2013 | -- | $124,700 |
| 2012 | -- | $124,700 -40% |
| 2011 | -- | $207,810 +0.1% |
| 2010 | -- | $207,640 +0.1% |
| 2009 | -- | $207,470 +0.1% |
| 2008 | -- | $207,300 +19.9% |
| 2007 | -- | $172,930 +24.8% |
| 2006 | -- | $138,560 +33% |
| 2005 | -- | $104,190 +5.8% |
| 2004 | -- | $98,482 |
| 2003 | -- | $98,482 +13.1% |
| 2002 | -- | $87,070 |
| 2001 | -- | $87,070 |
Find assessor info on the county website
Neighborhood: 20743
Nearby homes
- $356,2004 bd2 ba1.4k sqft1323 Chapelwood Ln, Capitol Heights, MD 20743Off Market
- $326,3004 bd2 ba1.1k sqft1306 Nye St, Capitol Heights, MD 20743Off Market
- $295,3003 bd1 ba912 sqft5100 Addison Rd, Capitol Heights, MD 20743Off Market
- $330,0004 bd3 ba1.2k sqft1309 Nye St, Capitol Heights, MD 20743Sold
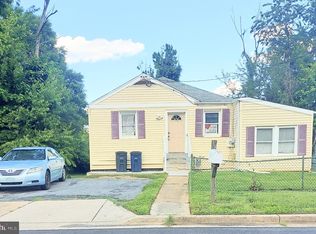
- $365,3004 bd2 ba1.4k sqft1400 Nye St, Capitol Heights, MD 20743Off Market
- $329,5003 bd2 ba1.3k sqft1304 Nye St, Capitol Heights, MD 20743Off Market
- $285,700-- bd1 ba1.4k sqft5102 Addison Rd, Capitol Heights, MD 20743Off Market
- $285,800-- bd1 ba1k sqft1307 Nye St, Capitol Heights, MD 20743Off Market
Nearby schools
GreatSchools rating
- 5/10Robert R. Gray Elementary SchoolGrades: PK-8Distance: 0.2 mi
- 2/10Fairmont Heights High SchoolGrades: 9-12Distance: 1.5 mi
- 1/10G. James Gholson Middle SchoolGrades: 6-8Distance: 2.4 mi
Schools provided by the listing agent
- Elementary: Robert R. Gray
- Middle: G. James Gholson
- High: Fairmont Heights
- District: Prince George's County Public Schools
Source: Bright MLS. This data may not be complete. We recommend contacting the local school district to confirm school assignments for this home.
Get a cash offer in 3 minutes
Find out how much your home could sell for in as little as 3 minutes with a no-obligation cash offer.
Estimated market value
$392,100
Get a cash offer in 3 minutes
Find out how much your home could sell for in as little as 3 minutes with a no-obligation cash offer.
Estimated market value
$392,100
- Maryland
- Prince Georges County
- Capitol Heights
- 20743
- 1325 Chapelwood Ln
Nearby cities
Nearby neighborhoods
Nearby zip codes
Other Capitol Heights Topics
