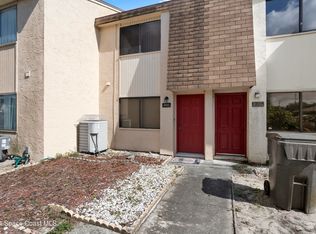
Welcome Home! This tastefully renovated, move-in ready townhome has been thoughtfully updated! The stunning kitchen showcases new cabinetry, quartz countertops, baker's rack pantry & modern finishes. Owner's suite offers a spacious walk-in closet & an updated private bath w/tub & shower combo. Updated guest bath features a beautifully tiled walk-in shower. Relax on the newly updated, spacious covered screened lanai overlooking the fully fenced backyard. Lanai fridge conveys, along w/new washer & dryer in the oversized laundry room just off the lanai. Three TVs & Ring doorbell also convey. Additional updates include a newer A/C, new thermostat, new screened front door, new window & slider tinting for added energy efficiency & fresh exterior paint. Conveniently located near shopping, dining, movie theater, just 15 minutes from NASA, Kennedy Space Center, Blue Origin, and SpaceX. 30 minutes to the beach. 40 minutes to Orlando International Airport and world-famous attractions.
Under contract
Price cut: $5K (7/18)
$185,000
1325 Cheney Hwy Unit F, Titusville, FL 32780
2beds
962sqft
Townhouse
Built in 1982
2,178 Square Feet Lot
$180,400 Zestimate®
$192/sqft
$140/mo HOA
What's special
Modern finishesTastefully renovatedNew thermostatUpdated guest bathQuartz countertopsLanai fridge conveysFresh exterior paint
- 47 days |
- 250 |
- 5 |
Zillow last checked:
Listing updated:
Listed by:
Emily Merbitz 321-543-7983,
Keller Williams Space Coast
Source: Space Coast AOR,MLS#: 1081689
Facts & features
Interior
Bedrooms & bathrooms
- Bedrooms: 2
- Bathrooms: 2
- Full bathrooms: 2
Primary bedroom
- Area: 168
- Dimensions: 14.00 x 12.00
Bedroom 2
- Area: 110
- Dimensions: 11.00 x 10.00
Kitchen
- Area: 105
- Dimensions: 15.00 x 7.00
Living room
- Area: 252
- Dimensions: 21.00 x 12.00
Other
- Description: Rear Covered Screened Porch
- Area: 160
- Dimensions: 20.00 x 8.00
Heating
- Central, Electric
Cooling
- Central Air, Electric
Appliances
- Included: Dishwasher, Dryer, Electric Range, Electric Water Heater, Microwave, Refrigerator, Washer
- Laundry: Electric Dryer Hookup, Washer Hookup
Features
- Ceiling Fan(s), Eat-in Kitchen, Primary Bathroom - Tub with Shower, Split Bedrooms, Walk-In Closet(s)
- Flooring: Vinyl
- Has fireplace: No
Interior area
- Total structure area: 1,170
- Total interior livable area: 962 sqft
Property
Parking
- Parking features: Assigned
Features
- Levels: One
- Stories: 1
- Patio & porch: Covered, Rear Porch, Screened
- Fencing: Back Yard,Fenced,Full,Vinyl
- Has view: Yes
- View description: Other
Lot
- Size: 2,178 Square Feet
- Features: Sprinklers In Front, Sprinklers In Rear
Details
- Additional parcels included: 2216279
- Parcel number: 2235280400000.00040.00
- Zoning description: Residential
- Special conditions: Standard
Construction
Type & style
- Home type: Townhouse
- Property subtype: Townhouse
Materials
- Frame, Stucco
- Roof: Shingle
Condition
- New construction: No
- Year built: 1982
Utilities & green energy
- Sewer: Public Sewer
- Water: Public
- Utilities for property: Electricity Connected, Sewer Connected, Water Connected
Community & HOA
Community
- Security: Smoke Detector(s)
- Subdivision: Meadows South-Sec 1 The
HOA
- Has HOA: Yes
- Amenities included: Cable TV, Maintenance Grounds, Management - Off Site, Trash
- Services included: Cable TV, Internet, Maintenance Grounds, Pest Control, Trash, Other
- HOA fee: $140 monthly
- HOA name: 631 Management Services/321-266-9916
Location
- Region: Titusville
Financial & listing details
- Price per square foot: $192/sqft
- Tax assessed value: $116,980
- Annual tax amount: $1,814
- Date on market: 7/3/2026
- Listing terms: Cash,Conventional,FHA,VA Loan
- Road surface type: Paved
Estimated market value
$180,400
$171,000 - $189,000
$1,552/mo
Price history
| Date | Event | Price |
|---|---|---|
| 8/11/2026 | Listed for sale | $185,000$192/sqft |
Source:  Stellar MLS #O6421436 Report a problem Stellar MLS #O6421436 Report a problem | ||
| 7/26/2026 | Contingent | $185,000$192/sqft |
Source: Space Coast AOR #1081689 Report a problem | ||
| 7/18/2026 | Price change | $185,000-2.6%$192/sqft |
Source: Space Coast AOR #1081689 Report a problem | ||
| 7/14/2026 | Price change | $190,000-5%$198/sqft |
Source: Space Coast AOR #1081689 Report a problem | ||
| 7/3/2026 | Listed for sale | $199,900+14.2%$208/sqft |
Source: Space Coast AOR #1081689 Report a problem | ||
| 2/6/2026 | Sold | $175,000-2.7%$182/sqft |
Source: Space Coast AOR #1063472 Report a problem | ||
| 1/24/2026 | Pending sale | $179,900$187/sqft |
Source: Space Coast AOR #1063472 Report a problem | ||
| 1/19/2026 | Price change | $179,900-5.3%$187/sqft |
Source: Space Coast AOR #1063472 Report a problem | ||
| 1/2/2026 | Price change | $189,900-5%$197/sqft |
Source: Space Coast AOR #1063472 Report a problem | ||
| 12/11/2025 | Price change | $199,900-4.8%$208/sqft |
Source: Space Coast AOR #1063472 Report a problem | ||
| 12/3/2025 | Listed for sale | $209,900+412%$218/sqft |
Source: Space Coast AOR #1063472 Report a problem | ||
| 7/14/2011 | Sold | $41,000-12.6%$43/sqft |
Source: Public Record Report a problem | ||
| 4/29/2011 | Listed for sale | $46,900-27.8%$49/sqft |
Source: Prudential The Property Place #595134 Report a problem | ||
| 12/31/2008 | Sold | $65,000$68/sqft |
Source: Public Record Report a problem | ||
Public tax history
| Year | Property taxes | Tax assessment |
|---|---|---|
| 2025 | $1,890 +2.6% | $116,980 -2% |
| 2024 | $1,843 +3.8% | $119,330 +1.3% |
| 2023 | $1,775 +17.3% | $117,810 +19.5% |
| 2022 | $1,513 +9.6% | $98,610 +32.6% |
| 2021 | $1,380 +7.1% | $74,370 +8.8% |
| 2020 | $1,289 +5.7% | $68,350 +14.2% |
| 2019 | $1,220 | $59,840 +14.8% |
| 2018 | $1,220 +7.3% | $52,130 +18.7% |
| 2017 | $1,137 +9.4% | $43,910 +8.9% |
| 2016 | $1,039 +11.1% | $40,330 +12.1% |
| 2015 | $935 +15.1% | $35,980 +10% |
| 2014 | $812 | $32,710 +2.1% |
| 2013 | -- | $32,040 +6.1% |
| 2012 | $724 -15.6% | $30,210 -17.4% |
| 2011 | $858 +85.9% | $36,580 -21.9% |
| 2010 | $461 -10.3% | $46,860 -10.6% |
| 2009 | $514 -67.8% | $52,390 -36.7% |
| 2008 | $1,597 +10.8% | $82,700 +8.5% |
| 2007 | $1,442 +16.4% | $76,200 +48.7% |
| 2005 | $1,239 +28.6% | $51,260 +32.2% |
| 2004 | $963 +11.5% | $38,770 +5.4% |
| 2003 | $864 +14.2% | $36,780 +7.2% |
| 2002 | $757 +2.4% | $34,320 +25.2% |
| 2001 | $739 -1.8% | $27,410 -3.8% |
| 2000 | $752 | $28,490 |
Find assessor info on the county website
Monthly payment
Est. payment
Payment breakdown
Explore the cost of this home by adjusting the details. Changes won't be saved.Climate risks
Neighborhood: 32780
Nearby schools
GreatSchools rating
- 3/10Imperial Estates Elementary SchoolGrades: PK-6Distance: 1.1 mi
- 4/10Andrew Jackson Middle SchoolGrades: 7-8Distance: 0.9 mi
- 4/10Titusville High SchoolGrades: PK,9-12Distance: 2.6 mi
Schools provided by the listing agent
- Elementary: Imperial Estates
- Middle: Jackson
- High: Titusville
Source: Space Coast AOR. This data may not be complete. We recommend contacting the local school district to confirm school assignments for this home.
- $150,0002 bd2 ba962 sqft1325 Cheney Hwy UNIT I, Titusville, FL 32780Sold

- $193,1002 bd2 ba962 sqft1317D Cheney Hwy, Titusville, FL 32780Off Market
- $154,9002 bd1 ba962 sqft1317 Cheney Hwy UNIT C, Titusville, FL 32780Off Market
- $131,1002 bd2 ba962 sqft1317 Cheney Hwy UNIT D, Titusville, FL 32780Off Market

- $141,9002 bd1 ba962 sqft1317 Cheney Hwy UNIT G, Titusville, FL 32780Off Market
- $160,8002 bd1 ba962 sqft1317 Cheney Hwy UNIT A, Titusville, FL 32780Off Market
- $167,7002 bd2 ba1.1k sqft1317 Cheney Hwy UNIT B, Titusville, FL 32780Off Market
- $155,6002 bd2 ba962 sqft1317 Cheney Hwy UNIT E, Titusville, FL 32780Off Market
A local agent can set up tours, give advice and negotiate with sellers.
Similar homes
- $187,0002 bd2 ba962 sqft1283 Cheney Hwy Unit A, Titusville, FL 32780For Sale
 MLS ID #1080673, Jason Brown. Space Coast AOR
 - $174,9002 bd2 ba962 sqft1140 Cheney Hwy Unit H, Titusville, FL 32780For Sale
 MLS ID #1079005, James Burket. Space Coast AOR
 - $147,0002 bd2 ba1.1k sqft4699 Sisson Rd, Titusville, FL 32780For Sale
 MLS ID #1029606, Jacqueline M Myers. Space Coast AOR
 - $215,0002 bd2 ba961 sqft6109 Gallop Ct, Titusville, FL 32780For Sale
 MLS ID #1078364, Clinton Luke. Space Coast AOR
 - $169,0002 bd2 ba1k sqft3429 Joe Murell Dr, Titusville, FL 32780For SaleMLS ID #1076250, Maria J. Murillo. Space Coast AOR
- $135,0002 bd2 ba962 sqft1281 Cheney Hwy APT H, Titusville, FL 32780For SaleMLS ID #1057742, Jason Brown. Space Coast AOR
- $154,9992 bd2 ba880 sqft1890 Knox Mc Rae Dr #107F, Titusville, FL 32780For SaleMLS ID #1083812, Nicholas LaMonica. Space Coast AOR
- $165,0002 bd2 ba940 sqft1089 Country Club Dr #722, Titusville, FL 32780For SaleMLS ID #1076092, Risa Coyne. Space Coast AOR
- $150,0002 bd3 ba1.4k sqft3164 Finsterwald Dr, Titusville, FL 32780For SaleMLS ID #1077709, Rose M DeMott. Space Coast AOR
- $125,0002 bd2 ba880 sqft1900 Knox Mc Rae Dr #205G, Titusville, FL 32780For SaleMLS ID #1084792, Shannon M Kammer. Space Coast AOR
- $179,9993 bd2 ba1k sqft1006 1st Ave, Titusville, FL 32780For SaleMLS ID #1048371, Laurie Yetman. Space Coast AOR
- $147,5002 bd2 ba1.1k sqft3680 Barna Ave Unit 107, Titusville, FL 32780For SaleMLS ID #1067336, Cynthia Aprandini. Space Coast AOR
- $274,9003 bd2 ba1k sqft4745 Key Biscayne Dr, Titusville, FL 32780For SaleMLS ID #1078497, Sheila Bonvallat. Space Coast AOR
- $275,0003 bd2 ba1.1k sqft850 Karen Dr, Titusville, FL 32780For SaleMLS ID #1076846, Angel Perez. Space Coast AOR
- $139,9002 bd2 ba880 sqft1880 Knox Mc Rae Dr #210D, Titusville, FL 32780For SaleMLS ID #1071397, C Anne Humphreys. Space Coast AOR
- $272,0003 bd2 ba1.3k sqft1440 Thomas St, Titusville, FL 32780For SaleMLS ID #1083147, Niria Jenny Penton. Space Coast AOR
- $198,5001 bd1 ba960 sqft64 Sunset Dr, Titusville, FL 32780For SaleMLS ID #1082802, Matthew T Haag. Space Coast AOR
- $270,0003 bd2 ba1.2k sqft585 Margie Dr, Titusville, FL 32780For SaleMLS ID #1072047, Adriana D. MacLean. Space Coast AOR
- $179,000-- bd1 ba553 sqft349 Plantation Dr, Titusville, FL 32780For SaleMLS ID #1083011, Robert Klingensmith. Space Coast AOR
- $129,5002 bd1 ba960 sqft190 E Olmstead Dr Unit B8, Titusville, FL 32780For SaleMLS ID #1075545, Angie Easley. Space Coast AOR
