Welcome to your stunning sanctuary in the heart of the Sundance community, where luxury meets functionality in this 4-bedroom, 3-bathroom haven. This carefully crafted home provides an ideal blend of modern design and thoughtful amenities, ensuring a lifestyle of comfort and convenience.
As you step into this residence, you're immediately greeted by the warmth of an open concept living space that seamlessly connects the living room, kitchen, and dining room. The kitchen is a focal point of elegance, boasting a spacious island that serves as both a culinary hub and a gathering place for friends and family. A key feature of this home is the practicality of having one bedroom and one full bathroom conveniently located downstairs, offering versatility for guests, in-laws, or a home office. The open layout enhances the sense of space and fosters a welcoming atmosphere.
The master bedroom is a true retreat, featuring a walk-in closet and a master bathroom with both him and her sinks. This private oasis provides a perfect escape for relaxation and rejuvenation. For added convenience, the home is equipped with a dedicated laundry room, making household chores a breeze. The laundry room is designed with modern amenities, including a Cold Water Oxidizer ensuring efficiency and freshness in every load.
Step outside into your own private paradise with a patio cover adorned with ceiling fans, creating an outdoor space perfect for entertaining, or simply unwinding. The Tankless Water Heater ensures a constant supply of hot water, adding another layer of comfort to your lifestyle.
The Sundance community offers more than just a home; it provides a lifestyle. Enjoy the community's amenities, including basketball courts, pools, and parks, fostering a sense of community and offering opportunities for recreation and socializing. This home goes beyond the ordinary, with additional features such as a Water Softener System and Ionic Air Filter contributing to the overall well-being of your home. Welcome to a home where every detail has been carefully considered, providing a harmonious blend of luxury, practicality, and community living. Your sanctuary awaits. While the photos were originally taken when the owner was living in the home, the property is now ready for its next chapter. Take advantage of this blank canvas to envision and create your own personalized space.
Sold for $485,000
Listed by: Reliable Realty Inc. • Anna Mohamad • Contact: 951-491-5423
Bought with: eXp Realty of California Inc
$485,000
1325 Comfrey Leaf Dr, Beaumont, CA 92223
4beds
1,953sqft
Single Family Residence
Built in 2013
3,484 Square Feet Lot
$505,700 Zestimate®
$248/sqft
$3,104 Estimated rent
Home value
$505,700
$480,000 - $531,000
$3,104/mo
Zestimate® history
Owner options
List your home for rent
$3,104/mo
Rent Zestimate®
Find your next renter with Zillow Rental Manager. Plus, with online applications, you can quickly screen prospective tenants – for free.
$3,104/mo
Rent Zestimate®
Refinance and save
$3,154/mo
Est. payment
Refinancing to a lower rate could help reduce your monthly payments and save thousands over the life of the loan.
$3,154/mo
Est. payment
Explore your selling options
Work with a Zillow partner agent
Leverage their expertise and Zillow's premium Showcase listings to get your home seen by more buyers.
Get startedList with your own agent
Get your home in front of millions of buyers by listing it on Zillow.
Learn how to do itSell it yourself
Take full control of how buyers see your home on Zillow by listing For Sale by Owner (FSBO).
List your homeWhat's special
Ionic air filterWalk-in closetBasketball courtsModern designCeiling fansCold water oxidizerOpen concept living space
Zillow last checked:
Listing updated:
Listed by:
Anna Mohamad DRE #02148951 760-300-8640,
Reliable Realty Inc.
Bought with:
Francesca Norstad, DRE #02160323
eXp Realty of California Inc
Source: CRMLS,MLS#: SW24002509 Originating MLS: California Regional MLS
Originating MLS: California Regional MLSFacts & features
Interior
Bedrooms & bathrooms
- Bedrooms: 4
- Bathrooms: 4
- Full bathrooms: 3
- 1/2 bathrooms: 1
- Main level bathrooms: 1
- Main level bedrooms: 1
Rooms
- Room types: Bedroom, Family Room, Laundry, Living Room, Other, Pantry
Bedroom
- Features: Bedroom on Main Level
Bathroom
- Features: Dual Sinks
Other
- Features: Walk-In Closet(s)
Pantry
- Features: Walk-In Pantry
Heating
- Central
Cooling
- Central Air
Appliances
- Included: Dishwasher, Gas Oven, Microwave, Water Softener
- Laundry: Inside, Laundry Room
Features
- High Ceilings, Open Floorplan, Pantry, Bedroom on Main Level, Walk-In Pantry, Walk-In Closet(s)
- Has fireplace: No
- Fireplace features: None
- Common walls with other units/homes: No Common Walls
Interior area
- Total interior livable area: 1,953 sqft
Property
Parking
- Total spaces: 2
- Parking features: Garage - Attached
- Attached garage spaces: 2
Features
- Levels: Two
- Stories: 2
- Entry location: 1
- Patio & porch: Covered
- Pool features: Community, Association
- Has view: Yes
- View description: Mountain(s)
Lot
- Size: 3,484 Square Feet
- Features: 0-1 Unit/Acre
Details
- Parcel number: 419693038
- Special conditions: Standard
Construction
Type & style
- Home type: SingleFamily
- Property subtype: Single Family Residence
Condition
- Turnkey
- New construction: No
- Year built: 2013
Utilities & green energy
- Sewer: Public Sewer
- Water: Public
Community & HOA
Community
- Features: Curbs, Park, Sidewalks, Pool
HOA
- Has HOA: Yes
- Amenities included: Playground, Pool
- HOA fee: $47 monthly
- HOA name: Sundance
Location
- Region: Beaumont
Financial & listing details
- Price per square foot: $248/sqft
- Tax assessed value: $494,700
- Annual tax amount: $8,978
- Date on market: 1/5/2024
- Cumulative days on market: 14 days
- Listing terms: Cash,Cash to New Loan,Conventional,FHA,Submit,VA Loan
- Exclusions: Refrigerator, Washer and Dryer
Price history
| Date | Event | Price |
|---|---|---|
| 2/13/2024 | Sold | $485,000$248/sqft |
Source:  CRMLS #SW24002509 Report a problem CRMLS #SW24002509 Report a problem | ||
| 2/7/2024 | Pending sale | $485,000$248/sqft |
Source: CRMLS #SW24002509 Report a problem | ||
| 1/14/2024 | Contingent | $485,000$248/sqft |
Source: CRMLS #SW24002509 Report a problem | ||
| 1/6/2024 | Listed for sale | $485,000+105.1%$248/sqft |
Source: CRMLS #SW24002509 Report a problem | ||
| 9/26/2013 | Sold | $236,500$121/sqft |
Source: Public Record Report a problem | ||
Public tax history
| Year | Property taxes | Tax assessment |
|---|---|---|
| 2025 | $8,978 +3.1% | $494,700 +74.1% |
| 2024 | $8,712 +44.2% | $284,220 +2% |
| 2023 | $6,043 +2.4% | $278,648 +2% |
| 2022 | $5,902 +1.8% | $273,185 +2% |
| 2021 | $5,800 +1.6% | $267,830 +1% |
| 2020 | $5,708 -1% | $265,085 +2% |
| 2019 | $5,766 +1.1% | $259,888 +2% |
| 2018 | $5,702 -1.5% | $254,793 +2% |
| 2017 | $5,786 | $249,798 +2% |
| 2016 | $5,786 +4.3% | $244,901 +1.5% |
| 2015 | $5,550 +0.8% | $241,225 +2% |
| 2014 | $5,505 | $236,500 +1007.5% |
| 2013 | -- | $21,354 +2% |
| 2012 | -- | $20,936 +2% |
| 2011 | -- | $20,526 +0.7% |
| 2010 | -- | $20,374 -0.2% |
| 2009 | -- | $20,423 +2% |
| 2008 | -- | $20,023 |
Find assessor info on the county website
Neighborhood: 92223
Nearby homes
- $426,9003 bd2 ba1.7k sqft1329 Comfrey Leaf Dr, Beaumont, CA 92223Off Market
- $423,9003 bd2 ba1.7k sqft1319 Comfrey Leaf Dr, Beaumont, CA 92223Off Market
- $484,3003 bd3 ba1.9k sqft1331 Comfrey Leaf Dr, Beaumont, CA 92223Off Market
- $494,6003 bd3 ba1.9k sqft1315 Comfrey Leaf Dr, Beaumont, CA 92223Off Market
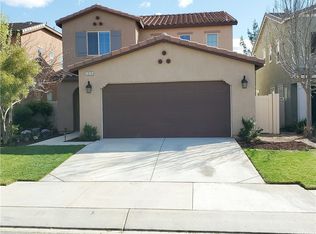
- $480,5004 bd2 ba2.1k sqft1385 Blooms Day Way, Beaumont, CA 92223Off Market
- $475,1003 bd3 ba1.7k sqft1335 Comfrey Leaf Dr, Beaumont, CA 92223Off Market
- $424,7003 bd2 ba1.7k sqft1311 Comfrey Leaf Dr, Beaumont, CA 92223Off Market
- $513,2003 bd3 ba1.9k sqft1383 Blooms Day Way, Beaumont, CA 92223Off Market
Nearby schools
GreatSchools rating
- 5/10Anna Hause Elementary SchoolGrades: K-5Distance: 0.7 mi
- 6/10San Gorgonio Middle SchoolGrades: 6-8Distance: 0.5 mi
- 7/10Beaumont Senior High SchoolGrades: 9-12Distance: 1.6 mi
Get a cash offer in 3 minutes
Find out how much your home could sell for in as little as 3 minutes with a no-obligation cash offer.
Estimated market value
$505,700
Get a cash offer in 3 minutes
Find out how much your home could sell for in as little as 3 minutes with a no-obligation cash offer.
Estimated market value
$505,700
- California
- Riverside County
- Beaumont
- 92223
- 1325 Comfrey Leaf Dr
Nearby cities
Nearby zip codes
Other Beaumont Topics
