Outstanding home with remarkable custom upgrades that will enhance your lifestyle! Enjoy a private walkout and patio area that showcases a serene backdrop of green space. All three finished levels offer unique spaces that will fit all of your needs. Brand new engineered Hickory flooring greets you at the door and flows throughout the living and dining room. Gorgeous built-in shelving and cabinetry were designed just for this space and showcase the modern fireplace front and mantel. Refreshed lighting in the dining room and kitchen, new hardware and fridge. Carpets throughout the home are new and all interior doors have been upgraded. Cellular shades and new blinds installed throughout. Enjoy the second level loft as an office or 2nd living room, along with a 2nd floor laundry room with storage. Host family in the lower level bedroom/family room with its own bathroom. A fabulous property to take ownership of this summer!
Closed
$285,000
1325 Conservatory Ct #23, Saint Paul, MN 55117
3beds
1,937sqft
Townhouse Side x Side
Built in 1999
2,178 Square Feet Lot
$299,100 Zestimate®
$147/sqft
$2,687 Estimated rent
Home value
$299,100
$284,000 - $314,000
$2,687/mo
Zestimate® history
Owner options
List your home for rent
$2,687/mo
Rent Zestimate®
Find your next renter with Zillow Rental Manager. Plus, with online applications, you can quickly screen prospective tenants – for free.
$2,687/mo
Rent Zestimate®
Refinance and save
$2,079/mo
Est. payment
Refinancing to a lower rate could help reduce your monthly payments and save thousands over the life of the loan.
$2,079/mo
Est. payment
Explore your selling options
Work with a Zillow partner agent
Leverage their expertise and Zillow's premium Showcase listings to get your home seen by more buyers.
Get startedList with your own agent
Get your home in front of millions of buyers by listing it on Zillow.
Learn how to do itSell it yourself
Take full control of how buyers see your home on Zillow by listing For Sale by Owner (FSBO).
List your homeWhat's special
Unique spacesModern fireplace frontGreen spaceNew hardwareLaundry roomCellular shades
Zillow last checked:
Listing updated:
Listed by:
Cassandra Yarbrough 651-808-1065,
Coldwell Banker Realty,
Robert Phillip Yarbrough 651-795-9500
Bought with:
Demyan Trofimovich
eXp Realty
Source: NorthstarMLS as distributed by MLS GRID,MLS#: 6381586
Facts & features
Interior
Bedrooms & bathrooms
- Bedrooms: 3
- Bathrooms: 3
- Full bathrooms: 1
- 3/4 bathrooms: 1
- 1/2 bathrooms: 1
Bedroom
- Level: Upper
- Area: 130 Square Feet
- Dimensions: 10x13
Bedroom 2
- Level: Upper
- Area: 117 Square Feet
- Dimensions: 9x13
Other
- Level: Lower
- Area: 70 Square Feet
- Dimensions: 10x7
Dining room
- Level: Main
- Area: 130 Square Feet
- Dimensions: 10x13
Family room
- Level: Lower
- Area: 204 Square Feet
- Dimensions: 12x17
Kitchen
- Level: Main
- Area: 247 Square Feet
- Dimensions: 19x13
Laundry
- Level: Upper
- Area: 24 Square Feet
- Dimensions: 6x4
Living room
- Level: Main
- Area: 156 Square Feet
- Dimensions: 12x13
Loft
- Level: Upper
- Area: 132 Square Feet
- Dimensions: 11x12
Patio
- Level: Main
- Area: 144 Square Feet
- Dimensions: 12x12
Storage
- Level: Lower
- Area: 35 Square Feet
- Dimensions: 7x5
Heating
- Forced Air, Fireplace(s)
Cooling
- Central Air
Appliances
- Included: Dishwasher, Dryer, Microwave, Range, Refrigerator, Washer
- Laundry: Upper Level
Features
- Basement: Block,Egress Window(s),Finished,Full,Sump Pump
- Number of fireplaces: 1
- Fireplace features: Gas, Living Room
Interior area
- Total structure area: 1,937
- Total interior livable area: 1,937 sqft
- Finished area above ground: 1,335
- Finished area below ground: 602
Property
Parking
- Total spaces: 2
- Parking features: Guest
- Garage spaces: 2
- Details: Garage Dimensions (16x17), Garage Door Height (7), Garage Door Width (16)
Accessibility
- Accessibility features: None
Features
- Levels: Two
- Stories: 2
- Patio & porch: Patio
- Pool features: None
- Fencing: Wood
Lot
- Size: 2,178 Square Feet
- Dimensions: 32 x 74 x 32 x 74
- Features: Near Public Transit, Tree Coverage - Medium
Details
- Foundation area: 899
- Parcel number: 242923310124
- Zoning description: Residential-Single Family
Construction
Type & style
- Home type: Townhouse
- Property subtype: Townhouse Side x Side
- Attached to another structure: Yes
Materials
- Roof: Age Over 8 Years
Condition
- New construction: No
- Year built: 1999
Utilities & green energy
- Electric: 100 Amp Service, Power Company: Xcel Energy
- Gas: Natural Gas
- Sewer: City Sewer/Connected
- Water: City Water/Connected
- Utilities for property: Underground Utilities
Community & HOA
Community
- Subdivision: Cic 390 Wheelock Pkwy Cotta
HOA
- Has HOA: Yes
- Services included: Maintenance Structure, Hazard Insurance, Lawn Care, Maintenance Grounds, Professional Mgmt, Snow Removal
- HOA fee: $230 monthly
- HOA name: Advanced Innovative Management
- HOA phone: 651-442-5811
Location
- Region: Saint Paul
Financial & listing details
- Price per square foot: $147/sqft
- Annual tax amount: $4,242
- Date on market: 6/15/2023
- Cumulative days on market: 27 days
Price history
| Date | Event | Price |
|---|---|---|
| 7/31/2023 | Sold | $285,000-1.7%$147/sqft |
Source:  NorthstarMLS as distributed by MLS GRID #6381586 Report a problem NorthstarMLS as distributed by MLS GRID #6381586 Report a problem | ||
| 7/13/2023 | Pending sale | $290,000$150/sqft |
Source: NorthstarMLS as distributed by MLS GRID #6381586 Report a problem | ||
| 6/16/2023 | Listed for sale | $290,000+15.5%$150/sqft |
Source: NorthstarMLS as distributed by MLS GRID #6381586 Report a problem | ||
| 3/31/2021 | Sold | $251,000+11.6%$130/sqft |
Source: NorthstarMLS as distributed by MLS GRID #5698635 Report a problem | ||
| 3/6/2021 | Pending sale | $225,000$116/sqft |
Source: NorthstarMLS as distributed by MLS GRID #5698635 Report a problem | ||
| 2/18/2021 | Listed for sale | $225,000+39.3%$116/sqft |
Source: NorthstarMLS as distributed by MLS GRID #5698635 Report a problem | ||
| 1/27/2014 | Sold | $161,500$83/sqft |
Source: NorthstarMLS as distributed by MLS GRID #4422685 Report a problem | ||
Public tax history
Tax history is unavailable.
Neighborhood: North End
Nearby homes
- $285,0002 bd2 ba1.8k sqft1325 Conservatory Ct, Saint Paul, MN 55117Sold
- $275,0002 bd3 ba1.6k sqft1323 Conservatory Ct, Saint Paul, MN 55117Off Market
- $294,7003 bd3 ba1.7k sqft1327 Conservatory Ct, Saint Paul, MN 55117Off Market
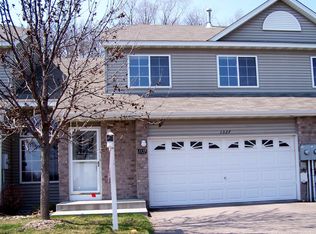
- $318,1003 bd3 ba1.9k sqft1321 Conservatory Ct, Saint Paul, MN 55117Off Market
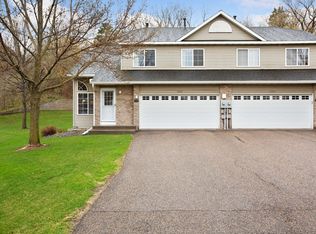
- $275,5002 bd2 ba1.8k sqft1331 Conservatory Ct, Saint Paul, MN 55117Off Market
- $299,9003 bd2 ba1.8k sqft1335 Conservatory Ct, Saint Paul, MN 55117Off Market
- $275,1002 bd2 ba1.8k sqft1337 Conservatory Ct, Saint Paul, MN 55117Off Market
- $382,8003 bd2 ba2.3k sqft470 Wheelock Pkwy W, Saint Paul, MN 55117Off Market
Nearby schools
GreatSchools rating
- 5/10Como Park Elementary SchoolGrades: PK-5Distance: 0.7 mi
- 4/10Murray Middle SchoolGrades: 6-8Distance: 3.7 mi
- 2/10Como Park Senior High SchoolGrades: 9-12Distance: 0.7 mi
Get a cash offer in 3 minutes
Find out how much your home could sell for in as little as 3 minutes with a no-obligation cash offer.
Estimated market value
$299,100
Get a cash offer in 3 minutes
Find out how much your home could sell for in as little as 3 minutes with a no-obligation cash offer.
Estimated market value
$299,100
- Minnesota
- Ramsey County
- Saint Paul
- 55117
- North End
- 1325 Conservatory Ct Unit 23
Nearby cities
Nearby neighborhoods
Nearby zip codes
Other Saint Paul Topics
