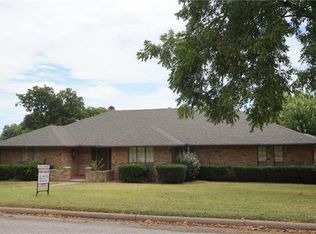
MOTIVATED SELLER: Spacious 3-bedroom, 2-bath home offering incredible potential and abundant storage for vehicles, tools, or hobbies. This property features a rare 4-car garage with a window unit and an additional storeroom with a cedar lined closet, an attached 4-car carport, and a 32x30 insulated detached shop with 4 roll-up doors, plumbing in place for a future bathroom, and endless possibilities for work or play. Inside, the master suite includes a private bath with a striking red clawfoot tub, vanity and a walk-in closet. The sunken living room showcases a cozy wood-burning fireplace flanked by custom built-in bookcases and a mantel, and it opens to the dining area with direct access to a screened-in patio—perfect for relaxing or entertaining. The kitchen offers a breakfast bar, smooth-surface cooktop, a vent mechanism above, wall oven, refrigerator, dishwasher, garbage disposal, and two pantries—one in the kitchen and another in the hall. Two spacious secondary bedrooms share a full hall bath with a walk-in shower. Additional features include a separate utility room with a floor drain. Landscaped yard with automatic sprinkler system and circle drive. This well-located home is ready for your personal touch and updates. Call us today to schedule a showing!
Sold
Price Unknown
1325 Corvadura St, Graham, TX 76450
3beds
1,994sqft
Single Family Residence
Built in 1985
0.52 Acres Lot
$312,600 Zestimate®
$--/sqft
$1,646 Estimated rent
Home value
$312,600
Estimated sales range
Not available
$1,646/mo
Zestimate® history
Owner options
List your home for rent
$1,646/mo
Rent Zestimate®
Find your next renter with Zillow Rental Manager. Plus, with online applications, you can quickly screen prospective tenants – for free.
$1,646/mo
Rent Zestimate®
Refinance and save
Refinancing to a lower rate could help reduce your monthly payments and save thousands over the life of the loan.
Explore your selling options
Work with a Zillow partner agent
Leverage their expertise and Zillow's premium Showcase listings to get your home seen by more buyers.
Get startedList with your own agent
Get your home in front of millions of buyers by listing it on Zillow.
Learn how to do itSell it yourself
Take full control of how buyers see your home on Zillow by listing For Sale by Owner (FSBO).
List your homeWhat's special
Wood-burning fireplaceGarbage disposalCustom built-in bookcasesWalk-in closetCircle driveSeparate utility roomWall oven
Zillow last checked:
Listing updated:
Listed by:
Arena Drennan 0411524 940-549-8555,
Drennan Realty 940-549-8555
Bought with:
Arrenia Drennan-Pillans, 0384572
Drennan Realty
Source: NTREIS,MLS#: 21028581
Facts & features
Interior
Bedrooms & bathrooms
- Bedrooms: 3
- Bathrooms: 2
- Full bathrooms: 2
Primary bedroom
- Features: En Suite Bathroom, Walk-In Closet(s)
- Level: First
- Dimensions: 15 x 14
Bedroom
- Features: Walk-In Closet(s)
- Level: First
- Dimensions: 13 x 12
Bedroom
- Level: First
- Dimensions: 15 x 13
Primary bathroom
- Features: En Suite Bathroom, Solid Surface Counters
- Level: First
- Dimensions: 16 x 11
Dining room
- Level: First
- Dimensions: 11 x 10
Other
- Features: Solid Surface Counters
- Level: First
- Dimensions: 9 x 9
Kitchen
- Features: Breakfast Bar, Built-in Features, Pantry, Solid Surface Counters
- Level: First
- Dimensions: 13 x 10
Living room
- Features: Built-in Features, Fireplace
- Level: First
- Dimensions: 20 x 16
Utility room
- Features: Utility Room
- Level: First
- Dimensions: 9 x 6
Heating
- Central, Fireplace(s), Natural Gas
Cooling
- Central Air, Ceiling Fan(s), Electric
Appliances
- Included: Dishwasher, Electric Cooktop, Electric Oven, Disposal, Refrigerator, Vented Exhaust Fan
- Laundry: Washer Hookup, Electric Dryer Hookup, Laundry in Utility Room
Features
- Built-in Features, Cedar Closet(s), Decorative/Designer Lighting Fixtures, High Speed Internet, Pantry, Paneling/Wainscoting, Cable TV, Walk-In Closet(s)
- Flooring: Carpet, Vinyl
- Windows: Window Coverings
- Has basement: No
- Number of fireplaces: 1
- Fireplace features: Living Room, Masonry, Raised Hearth, Wood Burning
Interior area
- Total interior livable area: 1,994 sqft
Property
Parking
- Total spaces: 12
- Parking features: Attached Carport, Additional Parking, Alley Access, Circular Driveway, Driveway, Garage, Garage Door Opener, Lighted, Oversized, Garage Faces Rear, Workshop in Garage, Boat, RV Access/Parking
- Attached garage spaces: 4
- Carport spaces: 4
- Covered spaces: 12
Features
- Levels: One
- Stories: 1
- Patio & porch: Covered, Enclosed, Front Porch, Screened, Side Porch
- Exterior features: Rain Gutters, Storage
- Pool features: None
- Fencing: None
Lot
- Size: 0.52 Acres
- Features: Interior Lot, Sprinkler System, Few Trees
Details
- Additional structures: Second Garage, Garage(s), RV/Boat Storage, Storage, Workshop
- Parcel number: 2878
Construction
Type & style
- Home type: SingleFamily
- Architectural style: Traditional,Detached
- Property subtype: Single Family Residence
Materials
- Brick
- Foundation: Slab
- Roof: Composition
Condition
- Year built: 1985
Utilities & green energy
- Sewer: Public Sewer
- Water: Public
- Utilities for property: Natural Gas Available, Sewer Available, Separate Meters, Water Available, Cable Available
Community & HOA
Community
- Features: Curbs
- Subdivision: Graham Airport
HOA
- Has HOA: No
Location
- Region: Graham
Financial & listing details
- Tax assessed value: $296,590
- Annual tax amount: $8,349
- Date on market: 8/11/2025
- Cumulative days on market: 284 days
- Listing terms: Cash,Conventional
- Exclusions: Washer & Dryer.
- Road surface type: Asphalt
Price history
| Date | Event | Price |
|---|---|---|
| 5/22/2026 | Sold | -- |
Source: NTREIS #21028581 Report a problem | ||
| 3/30/2026 | Contingent | $329,900$165/sqft |
Source: NTREIS #21028581 Report a problem | ||
| 3/10/2026 | Price change | $329,900-5.7%$165/sqft |
Source: NTREIS #21028581 Report a problem | ||
| 11/20/2025 | Price change | $349,900-7.9%$175/sqft |
Source: NTREIS #21028581 Report a problem | ||
| 8/11/2025 | Listed for sale | $379,900$191/sqft |
Source: NTREIS #21028581 Report a problem | ||
Public tax history
| Year | Property taxes | Tax assessment |
|---|---|---|
| 2026 | -- | $296,590 -9.6% |
| 2025 | $2,581 -18% | $328,010 -0.2% |
| 2024 | $3,148 +1.1% | $328,530 +10% |
| 2023 | $3,114 -1.7% | $298,664 +10% |
| 2022 | $3,168 +1.1% | $271,513 +10% |
| 2021 | $3,133 | $246,830 +6.7% |
| 2020 | -- | $231,286 +10% |
| 2019 | -- | $210,260 -2.7% |
| 2018 | -- | $216,140 |
| 2017 | -- | $216,140 -1.3% |
| 2016 | -- | $219,070 -1.3% |
| 2015 | -- | $222,020 +1.7% |
| 2014 | -- | $218,390 -1.3% |
| 2013 | -- | $221,250 +6.4% |
| 2012 | -- | $207,870 +35% |
| 2011 | -- | $153,970 |
| 2010 | -- | $153,970 +0.4% |
| 2009 | -- | $153,330 +1.8% |
| 2008 | -- | $150,620 |
| 2007 | -- | -- |
Find assessor info on the county website
Neighborhood: 76450
Nearby homes
- $14,770-- bd-- ba-- sqftCorvadura St, Graham, TX 76450Off Market
- $321,2003 bd2 ba2.8k sqft1329 Corvadura St, Graham, TX 76450Off Market
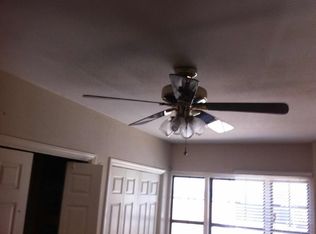
- $405,0004 bd2 ba1.2k sqft1305 Corvadura St, Graham, TX 76450Off Market
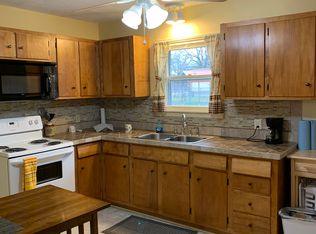
- $162,0003 bd1 ba1.2k sqft1358 Hillcrest Dr, Graham, TX 76450Off Market
- $175,400-- bd-- ba2k sqft1356 Hillcrest Dr, Graham, TX 76450Off Market
- $195,5004 bd2 ba1.4k sqft1362 Hillcrest Dr, Graham, TX 76450Off Market
- $393,4003 bd2 ba2.4k sqft1320 Corvadura St, Graham, TX 76450Off Market
- $--4 bd2 ba1.2k sqft1352 Hillcrest Dr, Graham, TX 76450Sold
Nearby schools
GreatSchools rating
- 5/10Woodland Elementary SchoolGrades: PK-5Distance: 0.5 mi
- 6/10Graham Junior High SchoolGrades: 6-8Distance: 1 mi
- 6/10Graham High SchoolGrades: 9-12Distance: 0.5 mi
Schools provided by the listing agent
- Elementary: Graham
- Middle: Graham
- High: Graham
- District: Graham ISD
Source: NTREIS. This data may not be complete. We recommend contacting the local school district to confirm school assignments for this home.
- Texas
- Young County
- Graham
- 76450
- 1325 Corvadura St
