Skip main navigation
Closed
  • $455,000

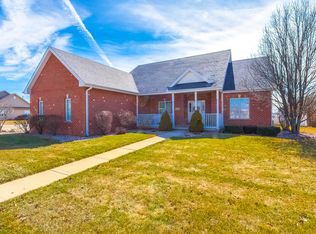
    1325 Cougar Run, Manteno, IL 60950

    6beds
    2,764sqft
    Single Family Residence
    Built in 2003
    -- sqft lot
    $482,600 Zestimate®
    $165/sqft
    $3,765 Estimated rent

    Home value

    $482,600

    $458,000 - $507,000

    $3,765/mo

    Zestimate® history
    Loading
    Loading...

    Owner options

    List your home for rent

    $3,765/mo

    Rent Zestimate®

    Find your next renter with Zillow Rental Manager. Plus, with online applications, you can quickly screen prospective tenants – for free.

    Learn more

    $3,765/mo

    Rent Zestimate®

    Refinance and save

    $3,292/mo

    Est. payment

    Refinancing to a lower rate could help reduce your monthly payments and save thousands over the life of the loan.

    See today's rates

    $3,292/mo

    Est. payment

    Explore your selling options

    Work with a Zillow partner agent

    Leverage their expertise and Zillow's premium Showcase listings to get your home seen by more buyers.

    Get started

    List with your own agent

    Get your home in front of millions of buyers by listing it on Zillow.

    Learn how to do it

    Sell it yourself

    Take full control of how buyers see your home on Zillow by listing For Sale by Owner (FSBO).

    List your home

    What's special

    Garage fridgeWhole house generatorHot tubMassive bedrooms upstairsHalf bathroomKitchen islandDesired south creek neighborhood
    This Home Has It All, Prepare To Be Amazed As Soon As You Enter This Lovely Sprawling 2 Story Home in The Desired South Creek Neighborhood! The Party Will Be At Your Home With An Inground 3 Foot to 5 Foot Deep Chlorinated Heated Pool, Gazebo with Hot Tub, Covered Patio with New Metal Roof, Brew Lights, Gas Connected Grill, Outside TV, Brand New Brick Pavor Landscape 2023, Hexagon Pergola Swing Set Fire-Pit Area, White PVC Fencing & A Huge Brand New Double Shed on Concrete with New Metal Roof in 2023. Step Inside Your Updated Front Foyer With Separate Dining Area with New Light Fixtures & Freshly Painted / Living Room with New Waterproof Vinyl Plank Flooring in 2024, Painted & Cozy Gas Fireplace / Updated Kitchen with Lovely Counter Tops, New Subway Tile Glass Backsplash, Canned Lighting, Stainless Steel Appliances, Kitchen Island & Dining Table Space with Sliders To The Back Patio / Office & Half Bathroom On Main Level / Whole House Painted in 2023 / 4 Massive Bedrooms Upstairs / Primary Bedroom with Full Bathroom with Tile Surround Stand Up Shower & Walk In Closet / Upstairs Laundry Room With Cabinets & Folding Counter Space / All Shelving Stays Throughout Home & Closet Organizers / Full Finished Basement With Family or Rec Room, Dry Bar Area, Full Bathroom with Stand Up Shower, Utility Room & Additional 5th Bedroom / Whole House Generator / Pool Opening May 19th Professionally / Roof 2009 / HWT, Furnace & AC 2019 / Cameras / 3.5 to 4 Car Tandem Garage with 8 Ft Garage Doors & 10 Feet Ceilings, Cabinets, Garage Fridge & Drainage / A True One Of A Kind! Schedule Your Private Tour Today!

    Zillow last checked:

    Listing updated:

    Listing courtesy of:

    Amelia Bodie-Bultsma, CSC 815-823-5996,

    Village Realty, Inc.,

    Ashley Christenson 815-530-2813,

    Village Realty Inc

    Bought with:

    Tricia Marchert

    Keller Williams Infinity

    Source: MRED as distributed by MLS GRID,MLS#: 12048291MLS Logo

    Facts & features

    Interior

    Bedrooms & bathrooms
    • Bedrooms: 6
    • Bathrooms: 4
    • Full bathrooms: 3
    • 1/2 bathrooms: 1
    Primary bedroom
    • Features: Flooring (Carpet), Window Treatments (All), Bathroom (Full)
    • Level: Second
    • Area: 224 Square Feet
    • Dimensions: 16X14
    Bedroom 2
    • Features: Flooring (Carpet), Window Treatments (All)
    • Level: Second
    • Area: 110 Square Feet
    • Dimensions: 10X11
    Bedroom 3
    • Features: Flooring (Carpet), Window Treatments (All)
    • Level: Second
    • Area: 156 Square Feet
    • Dimensions: 13X12
    Bedroom 4
    • Features: Flooring (Carpet), Window Treatments (All)
    • Level: Second
    • Area: 110 Square Feet
    • Dimensions: 10X11
    Bedroom 5
    • Features: Flooring (Carpet), Window Treatments (All)
    • Level: Second
    • Area: 378 Square Feet
    • Dimensions: 21X18
    Bedroom 6
    • Features: Flooring (Ceramic Tile)
    • Level: Basement
    • Area: 130 Square Feet
    • Dimensions: 13X10
    Dining room
    • Features: Flooring (Ceramic Tile), Window Treatments (All)
    • Level: Main
    • Area: 168 Square Feet
    • Dimensions: 14X12
    Family room
    • Features: Flooring (Carpet)
    • Level: Basement
    • Area: 540 Square Feet
    • Dimensions: 20X27
    Kitchen
    • Features: Kitchen (Eating Area-Breakfast Bar, Eating Area-Table Space, Island, Pantry-Closet, Custom Cabinetry, Granite Counters, Updated Kitchen), Flooring (Ceramic Tile), Window Treatments (All)
    • Level: Main
    • Area: 375 Square Feet
    • Dimensions: 25X15
    Laundry
    • Features: Flooring (Ceramic Tile), Window Treatments (All)
    • Level: Second
    • Area: 91 Square Feet
    • Dimensions: 13X7
    Living room
    • Features: Flooring (Vinyl), Window Treatments (All)
    • Level: Main
    • Area: 336 Square Feet
    • Dimensions: 24X14
    Office
    • Features: Flooring (Vinyl), Window Treatments (All)
    • Level: Main
    • Area: 100 Square Feet
    • Dimensions: 10X10
    Heating
    • Natural Gas, Forced Air
    Cooling
    • Central Air
    Appliances
    • Included: Range, Microwave, Dishwasher, Refrigerator, Washer, Dryer, Stainless Steel Appliance(s)
    • Laundry: Upper Level
    Features
    • Built-in Features, Walk-In Closet(s), Open Floorplan
    • Flooring: Laminate
    • Windows: Screens
    • Basement: Finished,Full
    • Attic: Unfinished
    • Number of fireplaces: 1
    • Fireplace features: Electric, Gas Log, Gas Starter, Living Room
    Interior area
    • Total structure area: 3,882
    • Total interior livable area: 2,764 sqft

    Property

    Parking
    • Total spaces: 4
    • Parking features: Concrete, Garage Door Opener, Heated Garage, Tandem, Garage, On Site, Garage Owned, Attached
    • Attached garage spaces: 4
    • Has uncovered spaces: Yes
    Accessibility
    • Accessibility features: No Disability Access
    Features
    • Stories: 2
    • Patio & porch: Patio
    • Exterior features: Outdoor Grill
    • Pool features: In Ground
    • Has spa: Yes
    • Spa features: Outdoor Hot Tub
    • Fencing: Fenced
    Lot
    • Dimensions: 141.1X65.6X134.9X98.2X40.1
    • Features: Landscaped
    Details
    • Additional structures: Gazebo, Shed(s)
    • Parcel number: 03022130209200
    • Zoning: SINGL
    • Special conditions: None
    • Other equipment: Central Vacuum, Ceiling Fan(s), Sump Pump

    Construction

    Type & style
    • Home type: SingleFamily
    • Architectural style: Traditional
    • Property subtype: Single Family Residence
    Materials
    • Aluminum Siding, Brick
    • Foundation: Concrete Perimeter
    • Roof: Asphalt
    Condition
    • New construction: No
    • Year built: 2003
    Details
    • Builder model: 2 STORY

    Utilities & green energy

    • Electric: Circuit Breakers
    • Sewer: Public Sewer
    • Water: Public

    Community & neighborhood

    Security
    • Security features: Carbon Monoxide Detector(s), Closed Circuit Camera(s)
    Community
    • Community features: Park, Curbs, Sidewalks, Street Paved
    Location
    • Region: Manteno
    • Subdivision: South Creek

    HOA & financial

    HOA
    • Services included: None

    Other

    Other facts
    • Listing terms: VA
    • Ownership: Fee Simple

    Price history

    DateEventPrice
    6/5/2024Sold$455,000+3.4%$165/sqft
    Source: MRED as distributed by MLS GRID #12048291 Report a problem
    5/29/2024Pending sale$439,900$159/sqft
    Source: MRED as distributed by MLS GRID #12048291 Report a problem
    5/16/2024Contingent$439,900$159/sqft
    Source: MRED as distributed by MLS GRID #12048291 Report a problem
    5/8/2024Listed for sale$439,900+3.5%$159/sqft
    Source: MRED as distributed by MLS GRID #12048291 Report a problem
    6/21/2022Sold$425,000$154/sqft
    Source: Public Record Report a problem

    Public tax history

    YearProperty taxesTax assessment
    2024$5,174 -51.1%$124,716 +9.2%
    2023$10,575 +7.8%$114,169 +13.3%
    2022$9,809 +3%$100,756 +4.2%
    2021$9,524 +1.8%$96,684 +4.5%
    2020$9,356 +1.4%$92,482 +1.9%
    2019$9,228 +8.8%$90,715 +4.4%
    2018$8,479 $86,874 +1.1%
    2017$8,479 +1.5%$85,970 -2.2%
    2016$8,352 +5.9%$87,944 +3.9%
    2015$7,888 $84,616 +3.6%
    2014$7,888 $81,653 -1.8%
    2013-- $83,158 -0.3%
    2012-- $83,374 -6.3%
    2011-- $89,021 -12.1%
    2009$7,298 +18%$101,322 +4.4%
    2008$6,186 $97,060 +63337.9%
    2002-- $153

    Find assessor info on the county website

    Neighborhood: 60950

    Nearby schools

    GreatSchools rating
    Schools provided by the listing agent
    • Elementary: Manteno Elementary School
    • Middle: Manteno Middle School
    • High: Manteno High School
    • District: 5

    Source: MRED as distributed by MLS GRID. This data may not be complete. We recommend contacting the local school district to confirm school assignments for this home.

    Get pre-qualified for a loan
    At Zillow Home Loans, we can pre-qualify you in as little as 5 minutes with no impact to your credit score.

    An equal housing lender. NMLS #10287.