Skip main navigation
Closed
  • $1,085,000

    1325 Council Bluff Dr, Atlanta, GA 30345

    4beds
    3,954sqft
    Single Family Residence, Residential
    Built in 1959
    0.65 Acres Lot
    $1,092,200 Zestimate®
    $274/sqft
    $3,625 Estimated rent

    Home value

    $1,092,200

    $1.00M - $1.18M

    $3,625/mo

    Zestimate® history
    Loading
    Loading...

    Owner options

    List your home for rent

    $3,625/mo

    Rent Zestimate®

    Find your next renter with Zillow Rental Manager. Plus, with online applications, you can quickly screen prospective tenants – for free.

    Learn more

    $3,625/mo

    Rent Zestimate®

    Refinance and save

    $6,711/mo

    Est. payment

    Refinancing to a lower rate could help reduce your monthly payments and save thousands over the life of the loan.

    See today's rates

    $6,711/mo

    Est. payment

    Explore your selling options

    Work with a Zillow partner agent

    Leverage their expertise and Zillow's premium Showcase listings to get your home seen by more buyers.

    Get started

    List with your own agent

    Get your home in front of millions of buyers by listing it on Zillow.

    Learn how to do it

    Sell it yourself

    Take full control of how buyers see your home on Zillow by listing For Sale by Owner (FSBO).

    List your home

    What's special

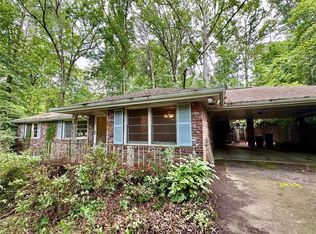
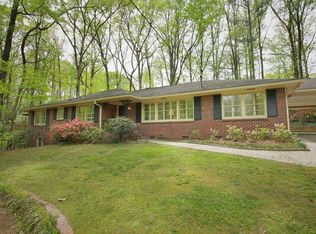
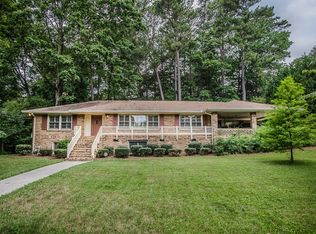
    Sophisticated elegance meets effortless living in this sprawling Sagamore Hills ranch. Perfectly sited on a beautifully landscaped .65-acre flat lot, this home offers exceptional curb appeal, perched gracefully above the street with a welcoming presence. Arguably one of the nicest settings in Sagamore Hills, you will appreciate the low traffic and peacefulness. A spacious front porch with flagstone pavers and a striking barrel-vaulted tongue-and-groove ceiling sets the tone for what’s inside. Step through the front door to discover sun-drenched interiors, gleaming hardwood floors throughout, and an expansive, flowing layout designed for both everyday living and entertaining. The oversized living room, dining room, and fireside family room provide generous gathering spaces, while the updated eat-in kitchen features an island, abundant cabinetry, and seamless views into the sunroom, patio, and backyard—creating the perfect connection between indoor and outdoor living. Each of the four bedrooms is impressively sized, offering comfort and flexibility. Two bathrooms have been thoughtfully renovated, while the primary bath maintains its original charm with tasteful updates. The renovated lower level expands your living options with a full bath, dry bar, large daylight closet, and both interior and exterior access—ideal for a home theater, office, gym, playroom, or easily converted in-law suite. An additional unfinished area provides excellent storage or future expansion potential. Permanent stairs to a floored attic provides even more storage options! Outdoor living truly shines with a large patio overlooking a rare, expansive flat backyard—perfect for a future pool, play space, or entertaining on a grand scale. For added convenience, award winning Sagamore Hills offers an optional and private swim/tennis club. With close proximity to Children’s Healthcare of Atlanta complex, Emory / CDC campus, Buckhead and Brookhaven, you will appreciated the convenience and easy access. Complete with a two-car garage and located in one of Atlanta’s most desirable neighborhoods, this home offers the perfect blend of space, style, and versatility.

    Zillow last checked:

    Listing updated:

    Listed by:

    ANDY MORRIS,

    REMAX Metro Atlanta 404-849-0018

    Bought with:

    ASHLEY DERRICK, 315751

    Keller Knapp

    Source: FMLS GA,MLS#: 7745407MLS Logo

    Facts & features

    Interior

    Bedrooms & bathrooms
    • Bedrooms: 4
    • Bathrooms: 3
    • Full bathrooms: 3
    • Main level bathrooms: 2
    • Main level bedrooms: 4
    Rooms
    • Room types: Basement, Dining Room, Family Room, Living Room, Sun Room
    Primary bedroom
    • Features: Master on Main
    • Level: Master on Main
    Bedroom
    • Features: Master on Main
    Primary bathroom
    • Features: Shower Only
    Dining room
    • Features: Seats 12+, Separate Dining Room
    Kitchen
    • Features: Cabinets Other, Eat-in Kitchen, Kitchen Island, Stone Counters
    Heating
    • Central, Forced Air
    Cooling
    • Ceiling Fan(s), Central Air, Ductless
    Appliances
    • Included: Dishwasher, Disposal, Double Oven, Gas Cooktop, Gas Water Heater, Microwave, Refrigerator
    • Laundry: In Kitchen, Main Level
    Features
    • Crown Molding, Entrance Foyer, High Speed Internet, Recessed Lighting
    • Flooring: Ceramic Tile, Hardwood
    • Windows: Window Treatments
    • Basement: Exterior Entry,Finished,Finished Bath,Interior Entry,Partial,Unfinished
    • Attic: Permanent Stairs
    • Number of fireplaces: 1
    • Fireplace features: Family Room, Masonry
    • Common walls with other units/homes: No Common Walls
    Interior area
    • Total structure area: 3,954
    • Total interior livable area: 3,954 sqft
    • Finished area above ground: 2,711
    • Finished area below ground: 742

    Property

    Parking
    • Total spaces: 2
    • Parking features: Garage, Garage Door Opener, Garage Faces Front, Kitchen Level
    • Garage spaces: 2
    Accessibility
    • Accessibility features: None
    Features
    • Levels: One
    • Stories: 1
    • Patio & porch: Covered, Front Porch, Patio
    • Exterior features: Lighting
    • Pool features: None
    • Spa features: None
    • Fencing: Back Yard,Chain Link
    • Has view: Yes
    • View description: Neighborhood
    • Waterfront features: None
    • Body of water: None
    Lot
    • Size: 0.65 Acres
    • Dimensions: 94x301x115x251
    • Features: Back Yard, Front Yard, Landscaped, Level
    Details
    • Additional structures: None
    • Parcel number: 18 150 03 055
    • Other equipment: None
    • Horse amenities: None

    Construction

    Type & style
    • Home type: SingleFamily
    • Architectural style: Ranch
    • Property subtype: Single Family Residence, Residential
    Materials
    • Brick
    • Foundation: Block
    • Roof: Composition
    Condition
    • Updated/Remodeled
    • New construction: No
    • Year built: 1959

    Utilities & green energy

    • Electric: 110 Volts, 220 Volts
    • Sewer: Public Sewer
    • Water: Public
    • Utilities for property: Cable Available, Electricity Available, Natural Gas Available, Phone Available, Sewer Available, Water Available
    Green energy
    • Energy efficient items: None
    • Energy generation: None
    • Water conservation: Low-Flow Fixtures

    Community & HOA

    Community
    • Features: Near Public Transport, Near Schools, Near Shopping, Street Lights
    • Security: Security System Owned, Smoke Detector(s)
    • Subdivision: Sagamore Hills
    HOA
    • Has HOA: No
    Location
    • Region: Atlanta

    Financial & listing details

    • Price per square foot: $274/sqft
    • Tax assessed value: $686,000
    • Annual tax amount: $8,063
    • Date on market: 4/1/2026
    • Cumulative days on market: 4 days
    • Electric utility on property: Yes
    • Road surface type: Paved

    Price history

    DateEventPrice
    5/4/2026Sold$1,085,000$274/sqft
    Source: FMLS GA #7745407 Report a problem
    4/10/2026Pending sale$1,085,000$274/sqft
    Source: FMLS GA #7745407 Report a problem
    4/1/2026Listed for sale$1,085,000+111%$274/sqft
    Source: FMLS GA #7745407 Report a problem
    6/10/2016Sold$514,268+3.1%$130/sqft
    Source: FMLS GA #5683312 Report a problem
    5/18/2016Listed for sale$499,000$126/sqft
    Source: Keller Williams - Atlanta - Peachtree Road #5683312 Report a problem
    5/2/2016Pending sale$499,000$126/sqft
    Source: Keller Williams - Atlanta - Peachtree Road #5683312 Report a problem
    4/28/2016Listed for sale$499,000+20.8%$126/sqft
    Source: KELLER WILLIAMS REALTY #07632105 Report a problem
    12/16/2005Sold$413,000$104/sqft
    Source: Public Record Report a problem

    Public tax history

    YearProperty taxesTax assessment
    2025$8,063 +1.5%$274,400 +7.3%
    2024$7,942 +11.7%$255,800 +4.6%
    2023$7,113 -1.7%$244,600 +9.3%
    2022$7,239 +7.4%$223,880 +10.7%
    2021$6,741 +0.2%$202,280 +0.4%
    2020$6,730 +6.7%$201,520 +8%
    2019$6,310 -0.3%$186,600 -0.9%
    2018$6,328 -3.5%$188,200 +0.9%
    2017$6,559 +30.7%$186,520 +27%
    2016$5,020 $146,840 +27.3%
    2014$5,020 $115,320 -18.2%
    2013-- $140,960 -0.1%
    2012-- $141,160 +14.4%
    2011-- $123,400
    2010$3,906 $123,400
    2009$3,906 +8.5%$123,400
    2008$3,598 -43.9%$123,400
    2007$6,413 $123,400 -20.2%
    2006$6,413 +422.6%$154,600 +17.8%
    2005$1,227 +9.6%$131,240 +3.8%
    2004$1,120 +4.5%$126,440 -3.1%
    2003$1,071 +63.6%$130,440
    2002$655 +168.7%$130,440
    2001$244 $130,440
    Find assessor info on the county website

    Neighborhood: 30345

    Nearby schools

    GreatSchools rating
    Schools provided by the listing agent
    • Elementary: Sagamore Hills
    • Middle: Henderson - Dekalb
    • High: Lakeside - Dekalb

    Source: FMLS GA. This data may not be complete. We recommend contacting the local school district to confirm school assignments for this home.

    Get a cash offer in 3 minutes
    Find out how much your home could sell for in as little as 3 minutes with a no-obligation cash offer.
    Estimated market value
    $1,092,200
    Get a cash offer in 3 minutes
    Find out how much your home could sell for in as little as 3 minutes with a no-obligation cash offer.
    Estimated market value
    $1,092,200