Move In Ready! Experience serene country living in this new construction home in Paradise ISD, free from city taxes and HOA fees. This beautifully crafted home showcases a spacious, open-concept design with 3 bedrooms and 2 bathrooms on almost 4 acres! Paint board & batten design supported by solid cedar stained columns. Easy maintenance with water resistant luxury vinyl plank floors in the common areas, bedrooms, & accent tile in baths. The Kitchen has an eat-at-island with a pop of color on the shaker style cabinetry with a large kitchen island that seamlessly connects the kitchen to the living and dining areas. Abundant natural light pours through the front to back windows on to a generous sized back porch. The master suite includes double sinks and a walk-in closet conveniently connected to the laundry room. Nestled on 3.83 rural acres, this home offers the ideal escape from city life while still being conveniently close to modern amenities. This Lucas plan is fully equipped with all the features one would expect from a custom home, including split bedrooms, spacious porches, custom cabinetry and closets, Delta faucets, a concrete driveway, decorative mirrors, wall-mounted TV outlets, and hardline Ethernet ports. The builder has invested in high-quality details such as spray foam insulated walls and more. The two-car garage is thoughtfully designed with can lighting, a smart MyQ side-mount garage motor, and an auto-lock system for added security. The expansive back porch is perfect for hosting gatherings or simply enjoying peaceful evenings. NO HOA & NO CITY TAXES! Home has 3-phase inspected & a comes with 1-2-10 3rd Party Warranty for your peace of mind. Txt keyword ZHB16 to 88000 for full details on this home! Directions & lot map at www.zhb.homes
Sold
Price Unknown
1325 County Road 3355, Paradise, TX 76073
3beds
1,288sqft
Farm, Single Family Residence
Built in 2025
3.83 Acres Lot
$396,100 Zestimate®
$--/sqft
$2,073 Estimated rent
Home value
$396,100
$353,000 - $448,000
$2,073/mo
Zestimate® history
Owner options
List your home for rent
$2,073/mo
Rent Zestimate®
Find your next renter with Zillow Rental Manager. Plus, with online applications, you can quickly screen prospective tenants – for free.
$2,073/mo
Rent Zestimate®
Refinance and save
Refinancing to a lower rate could help reduce your monthly payments and save thousands over the life of the loan.
Explore your selling options
Work with a Zillow partner agent
Leverage their expertise and Zillow's premium Showcase listings to get your home seen by more buyers.
Get startedList with your own agent
Get your home in front of millions of buyers by listing it on Zillow.
Learn how to do itSell it yourself
Take full control of how buyers see your home on Zillow by listing For Sale by Owner (FSBO).
List your homeWhat's special
Spacious porchesWall-mounted tv outletsSplit bedroomsCustom cabinetry and closetsGenerous sized back porchSpray foam insulated wallsDecorative mirrors
Zillow last checked:
Listing updated:
Listed by:
Ryan Zamarron 0690932 (817)382-2110,
Zeal, REALTORS 817-382-2110,
Krystle Bradford 0534084 682-327-1055,
Zeal, REALTORS
Bought with:
Heather Shimala
Reserve 76 Realty
Source: NTREIS,MLS#: 21092263
Facts & features
Interior
Bedrooms & bathrooms
- Bedrooms: 3
- Bathrooms: 2
- Full bathrooms: 2
Primary bedroom
- Features: En Suite Bathroom, Walk-In Closet(s)
- Level: First
- Dimensions: 13 x 12
Bedroom
- Level: First
- Dimensions: 10 x 10
Bedroom
- Level: First
- Dimensions: 12 x 10
Primary bathroom
- Features: Built-in Features, Dual Sinks, En Suite Bathroom, Stone Counters
- Level: First
- Dimensions: 9 x 8
Dining room
- Level: First
- Dimensions: 9 x 7
Kitchen
- Features: Built-in Features, Eat-in Kitchen, Kitchen Island, Pantry, Stone Counters, Walk-In Pantry
- Level: First
- Dimensions: 12 x 11
Laundry
- Features: Built-in Features
- Level: First
- Dimensions: 6 x 6
Living room
- Level: First
- Dimensions: 15 x 13
Heating
- Central, Electric
Cooling
- Central Air, Ceiling Fan(s), Electric
Appliances
- Included: Dishwasher, Electric Range, Electric Water Heater, Disposal, Microwave
Features
- Decorative/Designer Lighting Fixtures, Eat-in Kitchen, Granite Counters, Kitchen Island, Open Floorplan, Pantry, Walk-In Closet(s)
- Flooring: Carpet, Ceramic Tile, Luxury Vinyl Plank
- Has basement: No
- Has fireplace: No
Interior area
- Total interior livable area: 1,288 sqft
Property
Parking
- Total spaces: 2
- Parking features: Lighted, Oversized, Garage Faces Side
- Attached garage spaces: 2
Features
- Levels: One
- Stories: 1
- Patio & porch: Covered
- Pool features: None
Lot
- Size: 3.83 Acres
- Features: Acreage, Back Yard, Lawn, Many Trees
Details
- Parcel number: 201120481
Construction
Type & style
- Home type: SingleFamily
- Architectural style: Farmhouse,Modern,Detached
- Property subtype: Farm, Single Family Residence
Materials
- Board & Batten Siding
- Foundation: Slab
- Roof: Composition
Condition
- New construction: Yes
- Year built: 2025
Utilities & green energy
- Sewer: Aerobic Septic
- Water: Community/Coop
- Utilities for property: Electricity Available, Septic Available, Water Available
Community & HOA
Community
- Subdivision: Horizon Meadow Estates
HOA
- Has HOA: No
Location
- Region: Paradise
Financial & listing details
- Date on market: 11/23/2025
- Cumulative days on market: 158 days
- Listing terms: Cash,Conventional,FHA,VA Loan
- Electric utility on property: Yes
Price history
| Date | Event | Price |
|---|---|---|
| 4/30/2026 | Sold | -- |
Source: NTREIS #21092263 Report a problem | ||
| 4/10/2026 | Contingent | $399,900$310/sqft |
Source: NTREIS #21092263 Report a problem | ||
| 3/17/2026 | Price change | $399,900-1.3%$310/sqft |
Source: NTREIS #21092263 Report a problem | ||
| 2/27/2026 | Price change | $405,000-1.2%$314/sqft |
Source: NTREIS #21092263 Report a problem | ||
| 2/11/2026 | Price change | $410,000-1.2%$318/sqft |
Source: NTREIS #21092263 Report a problem | ||
| 1/10/2026 | Price change | $415,000-1.2%$322/sqft |
Source: NTREIS #21092263 Report a problem | ||
| 12/9/2025 | Price change | $419,900-1.2%$326/sqft |
Source: NTREIS #21092263 Report a problem | ||
| 11/23/2025 | Listed for sale | $424,900+431.8%$330/sqft |
Source: NTREIS #21092263 Report a problem | ||
| 8/2/2024 | Sold | -- |
Source: NTREIS #20572754 Report a problem | ||
| 4/15/2024 | Pending sale | $79,900$62/sqft |
Source: NTREIS #20572754 Report a problem | ||
| 3/28/2024 | Listed for sale | $79,900$62/sqft |
Source: NTREIS #20572754 Report a problem | ||
Public tax history
Tax history is unavailable.
Neighborhood: 76073
Nearby homes
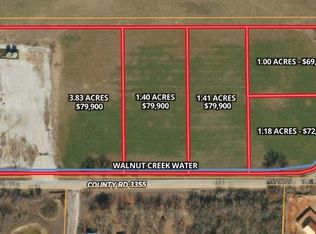
- $--1.4 acres1355 County Road 3355, Paradise, TX 76073Sold
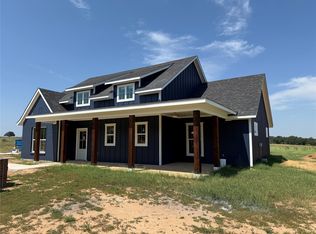
- $--3 bd2 ba1.4k sqftEleanor 4 County Rd #3355, Paradise, TX 76073Sold
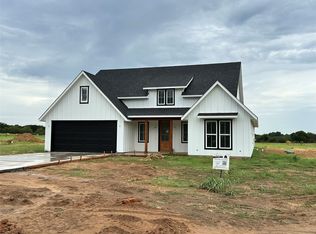
- $--3 bd2 ba1.9k sqft1365 County Road 3355, Paradise, TX 76073Sold
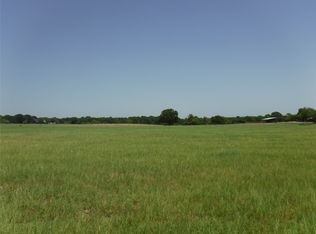
- $--10 acresCounty Road 3355, Paradise, TX 76073Off Market
- $316,700-- bd1 ba1.3k sqft119 Private Road 3486, Paradise, TX 76073Off Market
- $233,000-- bd-- ba-- sqft119 Private Road 3486, Paradise, TX 76073Off Market
- $1,628,800-- bd2 ba1.7k sqft1378 County Road 3355, Paradise, TX 76073Off Market
- $290,700-- bd-- ba1.6k sqft137 Private Road 3486, Paradise, TX 76073Off Market
Nearby schools
GreatSchools rating
- 5/10Paradise Elementary SchoolGrades: PK-3Distance: 3.3 mi
- 6/10Paradise Middle SchoolGrades: 6-8Distance: 3.3 mi
- 6/10Paradise High SchoolGrades: 9-12Distance: 3.3 mi
Schools provided by the listing agent
- Elementary: Paradise
- Middle: Paradise
- High: Paradise
- District: Paradise ISD
Source: NTREIS. This data may not be complete. We recommend contacting the local school district to confirm school assignments for this home.
Get a cash offer in 3 minutes
Find out how much your home could sell for in as little as 3 minutes with a no-obligation cash offer.
Estimated market value
$396,100
Get a cash offer in 3 minutes
Find out how much your home could sell for in as little as 3 minutes with a no-obligation cash offer.
Estimated market value
$396,100
- Texas
- Wise County
- Paradise
- 76073
- 1325 County Road 3355
