Pride of ownership shines throughout this charming cottage, meticulously maintained by its original owners. This inviting home offers 2 bedrooms and 2 full bathrooms, including a walk-in tile shower. Hardwood floors, original vintage details, and a cozy gas fireplace create a warm, timeless atmosphere while preserving the home's classic character. Fresh exterior paint completed in June 2026 and a newer roof enhances the home's curb appeal and reflects the exceptional level of care this home has received. A standout feature is the inviting four-season sunroom, complete with heat, attractive tile flooring, operable skylights, a ceiling fan, and a sliding glass door that opens to the backyard deck—creating the perfect space to relax or entertain throughout the year. The well-appointed kitchen comes complete with all kitchen appliances, including the refrigerator located in the storage room just off the sunroom. For added convenience, the sunroom table and chairs may also be included with an acceptable offer. Outside, you'll appreciate the beautifully landscaped yard with underground sprinklers for easy maintenance, an attached carport, a 312-square-foot workshop/storage building with a concrete floor. Conveniently located in proximity to schools, shopping, and Historic Downtown Baker City, this lovingly cared-for home offers the perfect blend of vintage charm, modern comfort, and an exceptional location.
Sold
$320,000
1325 Court Ave, Baker City, OR 97814
2beds
1,315sqft
Residential, Single Family Residence
Built in 1960
5,227 Square Feet Lot
$319,900 Zestimate®
$243/sqft
$1,700 Estimated rent
Home value
$319,900
Estimated sales range
Not available
$1,700/mo
Zestimate® history
Owner options
List your home for rent
$1,700/mo
Rent Zestimate®
Find your next renter with Zillow Rental Manager. Plus, with online applications, you can quickly screen prospective tenants – for free.
$1,700/mo
Rent Zestimate®
Refinance and save
$2,108/mo
Est. payment
Refinancing to a lower rate could help reduce your monthly payments and save thousands over the life of the loan.
$2,108/mo
Est. payment
Explore your selling options
Work with a Zillow partner agent
Leverage their expertise and Zillow's premium Showcase listings to get your home seen by more buyers.
Get startedList with your own agent
Get your home in front of millions of buyers by listing it on Zillow.
Learn how to do itSell it yourself
Take full control of how buyers see your home on Zillow by listing For Sale by Owner (FSBO).
List your homeWhat's special
Cozy gas fireplaceAttached carportBeautifully landscaped yardBackyard deckFresh exterior paintInviting four-season sunroomOperable skylights
Zillow last checked:
Listing updated:
Listed by:
Sara Still 541-554-7328,
Keller Williams Four Rivers LLC,
Shannon Downing 541-519-4086,
Keller Williams Four Rivers LLC
Bought with:
Shannon Downing, 201209354
Keller Williams Four Rivers LLC
Source: RMLS (OR),MLS#: 629251251
Facts & features
Interior
Bedrooms & bathrooms
- Bedrooms: 2
- Bathrooms: 2
- Full bathrooms: 2
- Main level bathrooms: 2
Rooms
- Room types: Bedroom 2, Dining Room, Family Room, Kitchen, Living Room, Primary Bedroom
Primary bedroom
- Level: Main
Bedroom 2
- Level: Main
Dining room
- Level: Main
Kitchen
- Level: Main
Living room
- Level: Main
Heating
- Forced Air
Cooling
- Central Air
Appliances
- Included: Dishwasher, Disposal, Down Draft, Free-Standing Range, Free-Standing Refrigerator, Washer/Dryer, Gas Water Heater, Tank Water Heater
Features
- Ceiling Fan(s), Solar Tube(s), Tile
- Flooring: Hardwood, Tile, Vinyl
- Windows: Double Pane Windows, Vinyl Frames
- Basement: Crawl Space
- Number of fireplaces: 1
- Fireplace features: Gas
Interior area
- Total structure area: 1,315
- Total interior livable area: 1,315 sqft
Property
Parking
- Total spaces: 1
- Parking features: Carport, Driveway
- Garage spaces: 1
- Has carport: Yes
- Has uncovered spaces: Yes
Features
- Levels: One
- Stories: 1
- Patio & porch: Deck
- Exterior features: Raised Beds, Yard
- Fencing: Fenced
Lot
- Size: 5,227 Square Feet
- Dimensions: 75' x 150'
- Features: Level, Sprinkler, SqFt 5000 to 6999
Details
- Additional structures: ToolShed
- Additional parcels included: 1124
- Parcel number: 1119
- Zoning: RMD
Construction
Type & style
- Home type: SingleFamily
- Architectural style: Cottage
- Property subtype: Residential, Single Family Residence
Materials
- Lap Siding
- Foundation: Concrete Perimeter
- Roof: Composition
Condition
- Approximately
- New construction: No
- Year built: 1960
Utilities & green energy
- Gas: Gas
- Sewer: Public Sewer
- Water: Public
- Utilities for property: Cable Connected
Community & HOA
HOA
- Has HOA: No
Location
- Region: Baker City
Financial & listing details
- Price per square foot: $243/sqft
- Tax assessed value: $235,350
- Annual tax amount: $1,870
- Date on market: 7/17/2026
- Cumulative days on market: 6 days
- Listing terms: Cash,Conventional,FHA,USDA Loan,VA Loan
- Road surface type: Paved
Price history
| Date | Event | Price |
|---|---|---|
| 9/9/2026 | Sold | $320,000+1.6%$243/sqft |
Source:  RMLS (OR) #629251251 Report a problem RMLS (OR) #629251251 Report a problem | ||
| 7/23/2026 | Pending sale | $315,000$240/sqft |
Source: RMLS (OR) #629251251 Report a problem | ||
| 7/17/2026 | Listed for sale | $315,000$240/sqft |
Source: RMLS (OR) #629251251 Report a problem | ||
Public tax history
| Year | Property taxes | Tax assessment |
|---|---|---|
| 2025 | $1,811 +3.2% | $102,084 +3% |
| 2024 | $1,755 +1.9% | $99,111 +3% |
| 2023 | $1,722 +2.8% | $96,225 +3% |
| 2022 | $1,675 +3.1% | $93,423 +3% |
| 2021 | $1,623 +6.7% | $90,702 +3% |
| 2020 | $1,521 +3% | $88,061 +3% |
| 2019 | $1,477 | $85,497 +3% |
| 2018 | $1,477 +2.9% | $83,007 +3% |
| 2017 | $1,435 +9.1% | $80,590 +3% |
| 2016 | $1,314 | $78,243 +3% |
| 2015 | $1,314 +1.8% | $75,965 +3% |
| 2014 | $1,291 +4.7% | $73,753 +3% |
| 2013 | $1,234 +5.6% | $71,605 +6.1% |
| 2011 | $1,168 +2.1% | $67,496 +3% |
| 2010 | $1,144 +3% | $65,531 +3% |
| 2009 | $1,112 +2.9% | $63,623 +3% |
| 2008 | $1,080 +3% | $61,770 +3% |
| 2007 | $1,048 | $59,971 |
Find assessor info on the county website
Neighborhood: 97814
Nearby homes
- $260,1003 bd2 ba-- sqft1309 Court Ave, Baker City, OR 97814Off Market
- $265,0004 bd1 ba2.4k sqft1890 Ash St, Baker City, OR 97814Sold
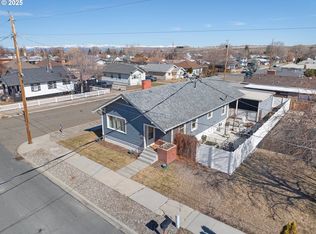
- $375,5003 bd2 ba-- sqft1840 Ash St, Baker City, OR 97814Off Market
- $219,9003 bd1 ba1.1k sqft1305 Court Ave, Baker City, OR 97814Off Market
- $6,220-- bd-- ba-- sqft1305 Court Ave, Baker City, OR 97814Off Market
- $327,7002 bd1 ba1.3k sqft1338 Valley Ave, Baker City, OR 97814Off Market
- $228,0004 bd2 ba1.4k sqft1336 Valley Ave, Baker City, OR 97814Off Market
- $196,8002 bd1 ba-- sqft1920 Ash St, Baker City, OR 97814Off Market
Nearby schools
GreatSchools rating
- 5/10Brooklyn Primary SchoolGrades: 1-3Distance: 0.1 mi
- 6/10Baker Middle SchoolGrades: 7-8Distance: 0.7 mi
- 6/10Baker High SchoolGrades: 9-12Distance: 1.1 mi
Schools provided by the listing agent
- Elementary: Brooklyn,South Baker
- Middle: Baker
- High: Baker
Source: RMLS (OR). This data may not be complete. We recommend contacting the local school district to confirm school assignments for this home.
Sell for more on Zillow
Get a Zillow Showcase℠ listing at no additional cost and you could sell for .
$319,900
2% more
+$6,398
With Zillow Showcase(estimated)
$326,298
Sell for more on Zillow
Get a Zillow Showcase℠ listing at no additional cost and you could sell for .
$319,900
2% more
+$6,398
With Zillow Showcase(estimated)
$326,298
- Oregon
- Baker County
- Baker City
- 97814
- 1325 Court Ave
