Welcome to your dream home! This spacious 4-bedroom, 4-bathroom residence includes a 2-car garage. Upstairs you'll find a large primary bedroom with a private walkout balcony—perfect for peaceful mornings or relaxing evenings. Plus, an additional three bedrooms! The open kitchen is a dream, featuring a generous island and ample storage for all your culinary needs. Additionally, there's a cozy second living area with a fireplace that opens to a fully fenced backyard—great for entertaining or having the privacy to be outside. Downstairs, you'll find a huge open space ready for an in-home theater, workout room, game room, or a little bit of everything!
Whether hosting guests or enjoying family moments, this home combines comfort and style beautifully. Don't miss the chance to see this home! Call your local Realtor TODAY to see this one-of-a-kind home!
Sold
Price Unknown
1325 Crestview Ln, Bismarck, ND 58501
4beds
3,105sqft
Single Family Residence
Built in 1975
9,147 Square Feet Lot
$460,800 Zestimate®
$--/sqft
$3,001 Estimated rent
Home value
$460,800
$419,000 - $502,000
$3,001/mo
Zestimate® history
Owner options
List your home for rent
$3,001/mo
Rent Zestimate®
Find your next renter with Zillow Rental Manager. Plus, with online applications, you can quickly screen prospective tenants – for free.
$3,001/mo
Rent Zestimate®
Refinance and save
Refinancing to a lower rate could help reduce your monthly payments and save thousands over the life of the loan.
Explore your selling options
Work with a Zillow partner agent
Leverage their expertise and Zillow's premium Showcase listings to get your home seen by more buyers.
Get startedList with your own agent
Get your home in front of millions of buyers by listing it on Zillow.
Learn how to do itSell it yourself
Take full control of how buyers see your home on Zillow by listing For Sale by Owner (FSBO).
List your homeWhat's special
Fully fenced backyardGame roomOpen kitchenPrivate walkout balconyHuge open spaceGenerous islandWorkout room
Zillow last checked:
Listing updated:
Listed by:
Heather M Mattson 701-204-3555,
REAL,
Ashley L Doppler 701-220-4424,
REAL
Bought with:
SHIRLEY THOMAS, 6567
BIANCO REALTY, INC.
AMBER SANDNESS, 8249
BIANCO REALTY, INC.
Source: Great North MLS,MLS#: 4020947
Facts & features
Interior
Bedrooms & bathrooms
- Bedrooms: 4
- Bathrooms: 4
- Full bathrooms: 1
- 3/4 bathrooms: 1
- 1/2 bathrooms: 2
Heating
- Fireplace(s), Forced Air
Cooling
- Central Air
Appliances
- Included: Cooktop, Dishwasher, Disposal, Dryer, Microwave Hood, Range, Refrigerator, Washer
Features
- Audio Visual System, Primary Bath, Walk-In Closet(s)
- Flooring: Carpet, Laminate
- Windows: Window Treatments
- Basement: Finished
- Number of fireplaces: 1
- Fireplace features: Gas
Interior area
- Total structure area: 3,105
- Total interior livable area: 3,105 sqft
- Finished area above ground: 1,772
- Finished area below ground: 1,333
Property
Parking
- Total spaces: 2
- Parking features: Garage Door Opener, Attached
- Attached garage spaces: 2
Features
- Levels: Multi/Split
- Patio & porch: Deck, Patio
- Exterior features: Private Yard, Balcony
- Fencing: Wood,Partial
Lot
- Size: 9,147 Square Feet
- Dimensions: 111 x 76
- Features: Level, Lot - Owned, Rectangular Lot
Details
- Additional structures: Shed(s)
- Parcel number: 0586005020
Construction
Type & style
- Home type: SingleFamily
- Property subtype: Single Family Residence
Materials
- Brick, Steel Siding
- Foundation: Concrete Perimeter
- Roof: Asphalt
Condition
- New construction: No
- Year built: 1975
Utilities & green energy
- Sewer: Public Sewer
- Water: Public
- Utilities for property: Sewer Connected, Water Connected
Community & HOA
Community
- Security: Smoke Detector(s)
Location
- Region: Bismarck
Financial & listing details
- Tax assessed value: $416,600
- Annual tax amount: $3,432
- Date on market: 7/31/2025
- Listing terms: VA Loan,Cash,Conventional,FHA
- Road surface type: Paved
Price history
| Date | Event | Price |
|---|---|---|
| 9/5/2025 | Sold | -- |
Source: Great North MLS #4020947 Report a problem | ||
| 8/1/2025 | Pending sale | $449,000$145/sqft |
Source: Great North MLS #4020947 Report a problem | ||
| 7/31/2025 | Listed for sale | $449,000-0.2%$145/sqft |
Source: Great North MLS #4020947 Report a problem | ||
| 6/14/2024 | Sold | -- |
Source: Great North MLS #4012919 Report a problem | ||
| 4/28/2024 | Pending sale | $449,900$145/sqft |
Source: Great North MLS #4012919 Report a problem | ||
| 4/26/2024 | Listed for sale | $449,900$145/sqft |
Source: Great North MLS #4012919 Report a problem | ||
| 7/31/1996 | Sold | -- |
Source: Great North MLS #3060753 Report a problem | ||
Public tax history
| Year | Property taxes | Tax assessment |
|---|---|---|
| 2025 | $8,181 +63.5% | $208,300 +3.8% |
| 2024 | $5,002 +15.7% | $200,650 +4.1% |
| 2023 | $4,325 +2.1% | $192,700 +11.3% |
| 2022 | $4,237 +24.7% | $173,150 +1% |
| 2021 | $3,397 | $171,450 +11.3% |
| 2020 | -- | $154,100 +1.5% |
| 2019 | $2,949 -2.2% | $151,800 +5.5% |
| 2018 | $3,016 | $143,900 |
| 2017 | -- | $143,900 |
| 2016 | $2,723 +4.4% | $143,900 +10.8% |
| 2014 | $2,609 | $129,900 +9.5% |
| 2013 | -- | $118,650 +9% |
| 2012 | -- | $108,850 +4% |
| 2011 | -- | $104,650 |
| 2010 | -- | $104,650 +1% |
| 2009 | -- | $103,600 +2% |
| 2008 | -- | $101,550 +37.5% |
| 2003 | -- | $73,850 |
| 2002 | -- | $73,850 |
Find assessor info on the county website
Neighborhood: 58501
Nearby homes
- $456,7005 bd3 ba3.7k sqft1317 Crestview Ln, Bismarck, ND 58501Off Market
- $521,8006 bd4 ba1.6k sqft1401 Crestview Ln, Bismarck, ND 58501Off Market
- $483,9004 bd2 ba1.4k sqft1314 Ridgeview Ln, Bismarck, ND 58501Off Market
- $--4 bd5 ba3k sqft1308 Ridgeview Ln, Bismarck, ND 58501Sold
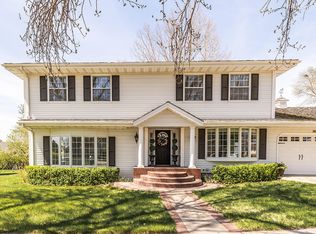
- $407,8004 bd2 ba2.6k sqft1309 Crestview Ln, Bismarck, ND 58501Off Market
- $364,1003 bd3 ba882 sqft1409 Crestview Ln, Bismarck, ND 58501Off Market
- $449,9994 bd3 ba2.9k sqft1322 Ridgeview Ln, Bismarck, ND 58501For Sale
- $813,8007 bd3 ba3.5k sqft1320 Crestview Ln, Bismarck, ND 58501Off Market
Nearby schools
GreatSchools rating
- 5/10Pioneer Elementary SchoolGrades: K-5Distance: 0.7 mi
- 6/10Simle Middle SchoolGrades: 6-8Distance: 0.4 mi
- 5/10Legacy High SchoolGrades: 9-12Distance: 2 mi
Schools provided by the listing agent
- Elementary: Pioneer
- Middle: Simle
- High: Legacy High
Source: Great North MLS. This data may not be complete. We recommend contacting the local school district to confirm school assignments for this home.
- North Dakota
- Burleigh County
- Bismarck
- 58501
- 1325 Crestview Ln
