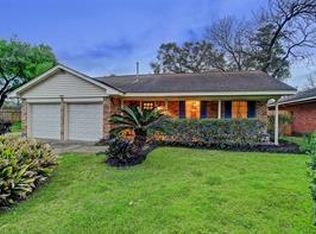
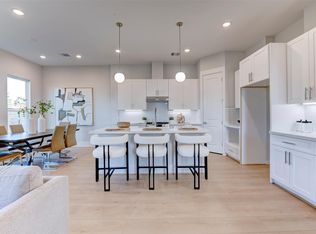
Charming 3/4 bedroom 2.5 bathroom cottage in highly desirable Oak Forest Elementary! Open concept floor plan with gorgeous wood-look tile floors throughout. Spacious living room, dining room are perfect for daily living or entertaining. Large kitchen features breakfast bar adjacent to dining room, massive counter space, ample cabinet storage. Large Primary suite w/ en-suite bath featuring double vanities and walk-in shower. Sizeable secondary bedrooms with shared bathroom. Fourth bedroom is also perfect for home office, game room or media room. Spacious back yard with patio. Workshop in backyard is convenient for storage.
Copyright notice - Data provided by HAR.com 2022 - All information provided should be independently verified.
House for rent
Singlefamily
Available now
Air conditioner, electric
In unit laundry
2 Attached garage spaces parking
Natural gas
What's special
Open concept floor planLarge kitchenMassive counter spaceAmple cabinet storage
- 31 days |
- -- |
- -- |
Zillow last checked:
Listing updated:
Travel times

Let’s turn your rent into credit progress
Build credit history with every on-time payment and get credit for the payment you’re already making.
Facts & features
Interior
Bedrooms & bathrooms
- Bedrooms: 3
- Bathrooms: 3
- Full bathrooms: 2
- 1/2 bathrooms: 1
Rooms
- Room types: Family Room, Formal Dining, Kitchen/Dining Combo, Living Area - 1 St Floor, Office, Utility Room
Heating
- Natural Gas
Cooling
- Air Conditioner, Electric
Appliances
- Included: Dishwasher, Dryer, Garbage Disposal, Gas Oven, Gas Range, Microwave Oven, Washer
- Laundry: In Unit
Features
- All Bedrooms Down, Ceiling Fan(s), Crown Molding, En-Suite Bath, Primary Bed - 1st Floor
- Flooring: Tile
Interior area
- Total interior livable area: 2,000 sqft
Property
Parking
- Total spaces: 2
- Parking features: Attached, Driveway, Garage, Open
- Has attached garage: Yes
- Has uncovered spaces: Yes
- Details: Contact manager
Features
- Stories: 1
- Exterior features: 0 Up To 1/4 Acre, All Bedrooms Down, En-Suite Bath, Primary Bed - 1 St Floor, Sprinkler System, Trash Pick Up
Lot
- Features: Back Yard, Subdivided
Details
- Additional structures: Garage(s)
- Parcel number: 0731000100006
Construction
Type & style
- Home type: SingleFamily
- Architectural style: Traditional
- Property subtype: SingleFamily
Condition
- Year built: 1950
Community & HOA
Location
- Region: Houston
Financial & listing details
- Lease term: 12 Months
Nearby apartments for rent

Price history
| Date | Event | Price |
|---|---|---|
| 9/9/2026 | Listed for rent | $3,600+2.9%$2/sqft |
Source:  HAR #57165251 Report a problem HAR #57165251 Report a problem | ||
| 5/31/2025 | Listing removed | $3,500$2/sqft |
Source: HAR #10434226 Report a problem | ||
| 5/20/2025 | Price change | $3,500-1.4%$2/sqft |
Source: HAR #10434226 Report a problem | ||
| 5/4/2025 | Price change | $3,550-1.4%$2/sqft |
Source: HAR #10434226 Report a problem | ||
| 4/14/2025 | Listed for rent | $3,600$2/sqft |
Source: HAR #10434226 Report a problem | ||
| 4/9/2013 | Listing removed | $310,000$155/sqft |
Source: World Wide Realty #46823283 Report a problem | ||
| 2/9/2013 | Listed for sale | $310,000+12.7%$155/sqft |
Source: World Wide Realty #46823283 Report a problem | ||
| 1/3/2013 | Listing removed | $275,000$138/sqft |
Source: Hartman & Associates #83554441 Report a problem | ||
| 10/23/2012 | Price change | $275,000-3.8%$138/sqft |
Source: Hartman & Associates #83554441 Report a problem | ||
| 10/9/2012 | Price change | $285,750-4.3%$143/sqft |
Source: Hartman & Associates #83554441 Report a problem | ||
| 9/11/2012 | Price change | $298,500-6.4%$149/sqft |
Source: Hartman & Associates #31418474 Report a problem | ||
| 8/15/2012 | Listed for sale | $319,000$160/sqft |
Source: Hartman & Associates #31418474 Report a problem | ||
| 9/11/2009 | Sold | -- |
Source: Agent Provided Report a problem | ||