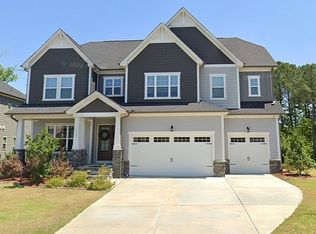
Very desirable location, easy access to RTP, shopping, dining and access to highways. Great school district. Very spacious luxurious well kept almost new home. Vibrant community.
Sold for $1,260,000
Zestimate®
$1,260,000
1325 Diamond Valley Dr, Cary, NC 27513
5beds
4,390sqft
Single Family Residence, Residential
Built in 2019
10,018 Square Feet Lot
$1,260,000 Zestimate®
$287/sqft
$4,266 Estimated rent
Home value
$1,260,000
$1.20M - $1.32M
$4,266/mo
Zestimate® history
Owner options
List your home for rent
$4,266/mo
Rent Zestimate®
Find your next renter with Zillow Rental Manager. Plus, with online applications, you can quickly screen prospective tenants – for free.
$4,266/mo
Rent Zestimate®
Refinance and save
$7,723/mo
Est. payment
Refinancing to a lower rate could help reduce your monthly payments and save thousands over the life of the loan.
$7,723/mo
Est. payment
Explore your selling options
Work with a Zillow partner agent
Leverage their expertise and Zillow's premium Showcase listings to get your home seen by more buyers.
Get startedList with your own agent
Get your home in front of millions of buyers by listing it on Zillow.
Learn how to do itSell it yourself
Take full control of how buyers see your home on Zillow by listing For Sale by Owner (FSBO).
List your homeWhat's special
Well keptVery spacious
Zillow last checked:
Listing updated:
Listed by:
Christopher Savarimuthu 919-641-5321,
Advantage Associates Realty
Bought with:
Ida Terbet, 101494
Coldwell Banker HPW
Michael Terbet, 248722
Coldwell Banker HPW
Source: Doorify MLS,MLS#: 10167431
Facts & features
Interior
Bedrooms & bathrooms
- Bedrooms: 5
- Bathrooms: 5
- Full bathrooms: 4
- 1/2 bathrooms: 1
Heating
- Central, Forced Air, Natural Gas
Cooling
- Ceiling Fan(s), Central Air, ENERGY STAR Qualified Equipment, Zoned
Appliances
- Included: Cooktop, Dishwasher, Disposal, Double Oven, Dryer, Exhaust Fan, Free-Standing Electric Oven, Gas Cooktop, Microwave, Range Hood, Refrigerator, Stainless Steel Appliance(s), Vented Exhaust Fan, Oven, Washer, Washer/Dryer, Water Heater
- Laundry: Electric Dryer Hookup, In Unit, Laundry Room, Upper Level, Washer Hookup
Features
- Pantry, Ceiling Fan(s), Quartz Counters, Walk-In Closet(s)
- Flooring: Carpet, Ceramic Tile, Hardwood, Tile
- Windows: ENERGY STAR Qualified Windows
- Number of fireplaces: 1
- Fireplace features: Family Room, Gas
Interior area
- Total structure area: 4,390
- Total interior livable area: 4,390 sqft
- Finished area above ground: 4,390
- Finished area below ground: 0
Property
Parking
- Total spaces: 3
- Parking features: Additional Parking, Concrete, Electric Vehicle Charging Station(s), Garage
- Attached garage spaces: 3
Features
- Levels: Two
- Stories: 2
- Patio & porch: Covered, Deck, Patio
- Exterior features: Rain Gutters
- Has view: Yes
Lot
- Size: 10,018 Square Feet
- Dimensions: 75 x 135
- Features: Back Yard, Few Trees, Front Yard
Details
- Parcel number: 074316827577000 0450254
- Zoning: R8CU
- Special conditions: Standard
Construction
Type & style
- Home type: SingleFamily
- Architectural style: A-Frame, Craftsman, Modern, Traditional
- Property subtype: Single Family Residence, Residential
Materials
- Brick, Engineered Wood, HardiPlank Type
- Foundation: Block
- Roof: Asphalt, Shingle
Condition
- New construction: No
- Year built: 2019
- Major remodel year: 2019
Details
- Builder name: Lennar
Utilities & green energy
- Sewer: Public Sewer
- Water: Public
- Utilities for property: Cable Available, Electricity Available, Electricity Connected, Natural Gas Available, Natural Gas Connected, Sewer Available, Sewer Connected, Water Available, Water Connected
Community & HOA
Community
- Subdivision: Glen at Westhigh
HOA
- Has HOA: Yes
- Amenities included: Playground
- Services included: Road Maintenance, Snow Removal
- HOA fee: $375 semi-annually
Location
- Region: Cary
Financial & listing details
- Price per square foot: $287/sqft
- Tax assessed value: $1,126,680
- Annual tax amount: $9,676
- Date on market: 5/15/2026
- Road surface type: Asphalt
Price history
| Date | Event | Price |
|---|---|---|
| 6/24/2026 | Sold | $1,260,000+0.8%$287/sqft |
Source:  Doorify MLS #10167431 Report a problem Doorify MLS #10167431 Report a problem | ||
| 5/22/2026 | Pending sale | $1,250,000$285/sqft |
Source: Doorify MLS #10167431 Report a problem | ||
| 5/15/2026 | Listed for sale | $1,250,000$285/sqft |
Source: Doorify MLS #10167431 Report a problem | ||
| 5/12/2026 | Listing removed | $1,250,000$285/sqft |
Source: Doorify MLS #10162913 Report a problem | ||
| 5/8/2026 | Listed for sale | $1,250,000+26.9%$285/sqft |
Source: Doorify MLS #10162913 Report a problem | ||
| 7/23/2022 | Listing removed | -- |
Source: Zillow Rental Manager Report a problem | ||
| 7/14/2022 | Listed for rent | $3,500$1/sqft |
Source: Zillow Rental Manager Report a problem | ||
| 7/14/2022 | Listing removed | -- |
Source: Doorify MLS #2458172 Report a problem | ||
| 6/30/2022 | Listed for sale | $985,000+55.9%$224/sqft |
Source: Doorify MLS #2458172 Report a problem | ||
| 8/30/2019 | Sold | $632,000-2.8%$144/sqft |
Source: Public Record Report a problem | ||
| 7/13/2019 | Price change | $650,000-0.8%$148/sqft |
Source: Lennar Report a problem | ||
| 6/8/2019 | Price change | $654,990-1.3%$149/sqft |
Source: Lennar Report a problem | ||
| 5/12/2019 | Listed for sale | $663,565$151/sqft |
Source: Lennar Report a problem | ||
Public tax history
| Year | Property taxes | Tax assessment |
|---|---|---|
| 2025 | $9,677 +2.2% | $1,126,680 |
| 2024 | $9,467 +38.8% | $1,126,680 +66% |
| 2023 | $6,820 +3.9% | $678,646 |
| 2022 | $6,566 +2.1% | $678,646 |
| 2021 | $6,433 -0.5% | $678,646 |
| 2020 | $6,467 +1991.4% | $678,646 +325.8% |
| 2019 | $309 | $159,400 +4.9% |
| 2018 | -- | $152,000 |
Find assessor info on the county website
Neighborhood: 27513
Nearby homes
- $743,58014.58 AcresWesthigh St, Cary, NC 27513Off Market
- $1,281,1005 bd6 ba4.4k sqft1321 Diamond Valley Dr, Cary, NC 27513Off Market
- $1,281,4005 bd6 ba4.5k sqft1329 Diamond Valley Dr, Apex, NC 27513Off Market
- $1,207,8005 bd5 ba4.3k sqft1333 Diamond Valley Dr, Cary, NC 27513Off Market
- $729,7005 bd3 ba3.1k sqft205 Tealight Ln, Cary, NC 27513Off Market
- $709,1005 bd3 ba3k sqft207 Tealight Ln, Cary, NC 27513Off Market
- $1,211,300-- bd3 ba4.3k sqft1324 Diamond Valley Dr, Cary, NC 27513Off Market
- $734,400-- bd3 ba3.2k sqft203 Tealight Ln, Cary, NC 27513Off Market
Nearby schools
GreatSchools rating
- 9/10Laurel Park ElementaryGrades: PK-5Distance: 0.6 mi
- 10/10Salem MiddleGrades: 6-8Distance: 0.8 mi
- 10/10Green Hope HighGrades: 9-12Distance: 3.4 mi
Schools provided by the listing agent
- Elementary: Wake - Laurel Park Elementary
- Middle: Wake - Salem Middle
- High: Wake - Green Hope High
Source: Doorify MLS. This data may not be complete. We recommend contacting the local school district to confirm school assignments for this home.
Get a cash offer in 3 minutes
Find out how much your home could sell for in as little as 3 minutes with a no-obligation cash offer.
Estimated market value
$1,260,000
Get a cash offer in 3 minutes
Find out how much your home could sell for in as little as 3 minutes with a no-obligation cash offer.
Estimated market value
$1,260,000
- North Carolina
- Wake County
- Cary
- 27513
- 1325 Diamond Valley Dr
Nearby cities
Nearby neighborhoods
Nearby zip codes
Other Cary Topics
