Skip main navigation
Pending
  • $839,000

    1325 Dogwood Drive, Santa Rosa, CA 95403

    3beds
    1,694sqft
    : 
    Loading
    Get pre-qualified
    Single Family Residence
    Built in 2018
    6,398 Square Feet Lot
    $-- Zestimate®
    $495/sqft
    $-- HOA

    What's special

    Dynamic backyard oasisTwo-tier kitchen islandNine-foot ceilingsQuartz countersStainless steel appliancesSoft-close cabinetryHot tub
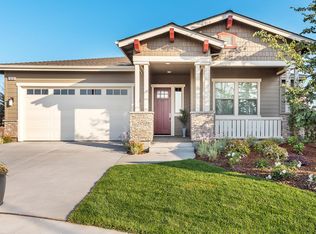
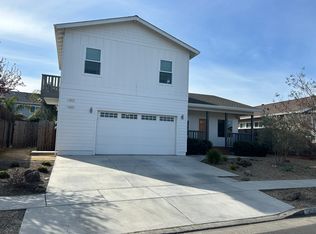
    Destination Dogwood! Situated in the heart of Coffee Park, this newer three bedroom, two and one-half bath home offers proximity to the coveted neighborhood park while remaining ideally removed from localized traffic. Inside, the home opens with nine-foot ceilings and a seamless flow of luxury vinyl plank flooring. Custom touches elevate the interior, highlighted by soft-close cabinetry, quartz counters, a two-tier kitchen island, and stainless steel appliances. Dimmable LED lighting provides a warm ambiance throughout, while a convenient interior laundry room adds everyday practicality. The livable space extends naturally into a private rear yard tailored for entertainment, featuring a dedicated pergola for alfresco dining alongside a built-in barbecue station and refrigerator. Whether gathering around the fire pit, unwinding in the hot tub, or tending to the bordering garden beds, the thoughtful blend of hardscape and low-maintenance landscaping delivers a versatile backdrop for relaxed outdoor living. Rounding out the exterior amenities, an extra-wide driveway provides ample parking and leads to a finished, drywalled garage with accessible attic storage. Beyond its aesthetic appeal, the home delivers lasting peace of mind with newer major systems configured for modern efficiency, including pre-wiring for solar and electric vehicles. Combining these premium features with a dynamic backyard oasis, Dogwood represents a desirable, turn-key opportunity designed for effortless, move-in-ready living. Welcome home!
    32 days
    |
    785
    |
    57
    |

    Zillow last checked:

    Listing updated:

    Listed by:

    Bryan C Murphy DRE #01966424 707-230-9623,

    Coldwell Banker Realty 707-527-8567

    Source: BAREIS,MLS#: 326042219MLS LogoOriginating MLS: Sonoma

      Facts & features

      Interior

      Bedrooms & bathrooms
      • Bedrooms: 3
      • Bathrooms: 3
      • Full bathrooms: 2
      • 1/2 bathrooms: 1
      Rooms
      • Room types: Attic, Dining Room, Kitchen, Living Room, Master Bathroom, Master Bedroom
      Primary bedroom
      • Features: Walk-In Closet(s)
      Bedroom
      • Level: Upper
      Primary bathroom
      • Features: Double Vanity, Shower Stall(s), Tile
      Bathroom
      • Features: Double Vanity, Shower Stall(s), Tile, Tub w/Shower Over
      • Level: Main
      Dining room
      • Level: Main
      Kitchen
      • Features: Kitchen Island, Pantry Cabinet, Quartz Counter
      • Level: Main
      Living room
      • Level: Main
      Heating
      • Central
      Cooling
      • Central Air
      Appliances
      • Included: Dishwasher, Disposal, Free-Standing Gas Range, Free-Standing Refrigerator, Microwave, Tankless Water Heater, Dryer, Washer
      • Laundry: Inside Room, Upper Level
      Features
      • Flooring: Carpet, Luxury Vinyl Plank, Tile
      • Windows: Dual Pane Full, Screens
      • Basement: None
      • Number of fireplaces: 1
      • Fireplace features: Gas Starter, Living Room
      Interior area
      • Total structure area: 1,694
      • Total interior livable area: 1,694 sqft

      Property

      Parking
      • Total spaces: 5
      • Parking features: Attached, Garage Faces Front, Side By Side, Uncovered Parking Spaces 2+
      • Attached garage spaces: 2
      • Has uncovered spaces: Yes
      Features
      • Levels: Two
      • Stories: 2
      • Fencing: Wood
      Lot
      • Size: 6,398 Square Feet
      • Features: Auto Sprinkler F&R
      Details
      • Parcel number: 148170007000
      • Special conditions: Offer As Is

      Construction

      Type & style
      • Home type: SingleFamily
      • Architectural style: Traditional
      • Property subtype: Single Family Residence
      Materials
      • Roof: Composition
      Condition
      • Year built: 2018

      Utilities & green energy

      • Sewer: Public Sewer
      • Water: Public
      • Utilities for property: Public

      Community & HOA

      Community
      • Security: Carbon Monoxide Detector(s), Smoke Detector(s), Other
      HOA
      • Has HOA: No
      Location
      • Region: Santa Rosa

      Financial & listing details

      • Price per square foot: $495/sqft
      • Tax assessed value: $541,832
      • Annual tax amount: $6,261
      • Date on market: 6/10/2026
      • Road surface type: Paved

        Estimated market value

        Not available

        Estimated sales range

        Not available

        Not available

        Price history

        DateEventPrice
        6/20/2026Pending sale$839,000$495/sqft
        Source: BAREIS #326042219 Report a problem
        6/10/2026Listed for sale$839,000+104.6%$495/sqft
        Source: BAREIS #326042219 Report a problem
        6/4/2015Sold$410,000+1.2%$242/sqft
        Source: BAREIS #21509699 Report a problem
        4/24/2015Listed for sale$405,000+30.6%$239/sqft
        Source: Creative Property Services #21509699 Report a problem
        8/30/2010Sold$310,000+32.5%$183/sqft
        Source: Public Record Report a problem
        1/19/2010Sold$233,929+50.9%$138/sqft
        Source: Public Record Report a problem
        10/7/1993Sold$155,000$91/sqft
        Source: Public Record Report a problem

        Public tax history

        YearProperty taxesTax assessment
        2025$6,261 +4.5%$541,832 +2%
        2024$5,992 +2.4%$531,209 +2%
        2023$5,854 +4.3%$520,795 +2%
        2022$5,611 -4.4%$510,584 +115.7%
        2021$5,872 +108.5%$236,718 +1%
        2020$2,816 +0.9%$234,291 +2%
        2019$2,790 +31.6%$229,698 +32.6%
        2018$2,120 -7.9%$173,227 -59.2%
        2017$2,301 -54.6%$424,577 +2%
        2016$5,065 +31.2%$416,252 +26%
        2015$3,860 +3.9%$330,460 +2%
        2014$3,716 -98.9%$323,988 +9.3%
        2013$341,398 $296,500 -6.2%
        2012-- $316,200 +1.2%
        2011-- $312,333 +27.4%
        2010-- $245,250
        2009-- $245,250 -25%
        2008-- $327,117 +2%
        2007-- $320,704 +48.6%
        2006-- $215,772 +14.2%
        2005-- $188,993 +2%
        2004-- $185,288 +1.9%
        2003-- $181,888 +2%
        2002-- $178,323 +2%
        2001-- $174,827 +2%
        2000-- $171,399
        Find assessor info on the county website

        Monthly payment

        Est. payment

        Payment breakdown

        Explore the cost of this home by adjusting the details. Changes won't be saved.
        All calculations are estimates and provided by Zillow, Inc. for informational purposes only. Actual amounts may vary.
        HOA fees may include property taxes on listings classified as Co-Ops. Contact the listing agent and/or owner for fee details.
        Mortgage interest rates are dependent on a number of factors, including credit score, down payment, and repayment length. Interest rate data provided by Zillow Group Marketplace, Inc. as of 1/1/1970 from various mortgage lenders with which we have lead or other similar arrangements; the Estimated Payment is an average of those rates.
        See how much you could borrow to make a competitive offer.

        Climate risks

        Neighborhood: 95403

        Getting around

        56 / 100
        Somewhat Walkable
        28 / 100
        Some Transit
        42 / 100
        Somewhat Bikeable

        Nearby schools

        GreatSchools rating

        A local agent can set up tours, give advice and negotiate with sellers.

        A local lender can help you make sure your offer is ready when you are.

        Browse local experts

        Similar homes

          1. Local buyer's agents are ready to help