Skip main navigation
Sold for $490,000
  • $490,000

    1325 E IRWIN Avenue, Phoenix, AZ 85042

    5beds
    3baths
    1,968sqft
    Single Family Residence
    Built in 2021
    5,922 Square Feet Lot
    $485,100 Zestimate®
    $249/sqft
    $2,453 Estimated rent

    Home value

    $485,100

    $461,000 - $509,000

    $2,453/mo

    Zestimate® history
    Loading
    Loading...

    Owner options

    List your home for rent

    $2,453/mo

    Rent Zestimate®

    Find your next renter with Zillow Rental Manager. Plus, with online applications, you can quickly screen prospective tenants – for free.

    Learn more

    $2,453/mo

    Rent Zestimate®

    Refinance and save

    $2,920/mo

    Est. payment

    Refinancing to a lower rate could help reduce your monthly payments and save thousands over the life of the loan.

    See today's rates

    $2,920/mo

    Est. payment

    Explore your selling options

    Work with a Zillow partner agent

    Leverage their expertise and Zillow's premium Showcase listings to get your home seen by more buyers.

    Get started

    List with your own agent

    Get your home in front of millions of buyers by listing it on Zillow.

    Learn how to do it

    Sell it yourself

    Take full control of how buyers see your home on Zillow by listing For Sale by Owner (FSBO).

    List your home

    What's special

    Basketball courtsGreat room floor planDesert landscapingArtificial turfSurge protectorDual flush toiletsTravertine pavers
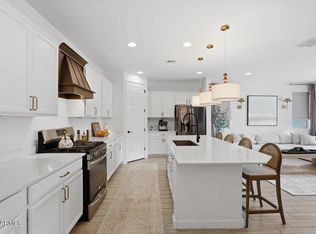
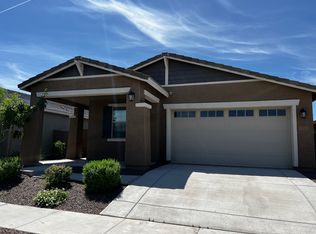
    Better than new! 5-bedroom, 3-bathroom great room floor plan, constructed in 2021 (builder warranty transfers). Step into the house through a charming porch entryway. The kitchen boasts white wood cabinets, quartz countertops, and stainless steel appliances, including a gas stove and a side-by-side fridge with water and ice dispenser. Other highlights include convenient under-cabinet electrical outlets, a pantry and pendant lighting over the peninsula with seating area. Wood look tile flooring throughout all living areas. This home has a Smart front door lock, Smart garage door opener, programmable thermostat, dual flush toilets, ceiling fans throughout, solar window screens on the east, south, and west-facing windows, and many other energy efficient features. The backyard is designed for easy maintenance, featuring a fully hardscaped space with travertine pavers, artificial turf, desert landscaping with a drip irrigation system and landscaping rocks. Relax and entertain on the covered patio, complete with a fan for added comfort. This home also comes with an alarm system for enhanced security. The security features include a Ring doorbell, two Ring cameras in the backyard, Ring motion sensor in great room, Ring sensors on all windows (except the small master bathroom window). Other notable features of the house include rain gutters, and concrete pavers leading from the driveway to the recycling/trash bin area. Four of the bedroom closets have custom shelving for added storage. The garage offers 80 square feet of ceiling-mounted shelving for additional storage space. HVAC upgrades include a 10-year extended warranty, a drain alert system for the air handler in the attic, and a hard start assist and surge protector installed at the AC compressor. Situated in a gated community, this property provides access to neighborhood parks with basketball courts, walking paths, cornhole, covered ramadas, and a children's play area. Please note that the TV wall mount in the bedroom is not included in the sale.

    Zillow last checked:

    Listing updated:

    Listed by:

    Michael Wiley 480-343-4534,

    HomeSmart

    Bought with:

    M Claire Gladstein, SA574603000

    Jason Mitchell Real Estate

    Source: ARMLS,MLS#: 6578600MLS Logo

    Facts & features

    Interior

    Bedrooms & bathrooms
    • Bedrooms: 5
    • Bathrooms: 3
    Heating
    • ENERGY STAR Qualified Equipment, Natural Gas, Ceiling
    Cooling
    • HVAC SEER Rating, Central Air, Ceiling Fan(s), ENERGY STAR Qualified Equipment, Other, Programmable Thmstat
    Appliances
    • Included: Refrigerator, Built-in Microwave, Dishwasher, Disposal, Gas Range, Gas Oven
    • Laundry: Inside, Gas Dryer Hookup, Engy Star (See Rmks)
    Features
    • Non-laminate Counter, High Speed Internet, Smart Home, Double Vanity, Breakfast Bar, 9+ Flat Ceilings, No Interior Steps, Pantry, 3/4 Bath Master Bdrm
    • Flooring: Carpet, Tile
    • Windows: Low Emissivity Windows, Solar Screens, Double Pane Windows, ENERGY STAR Qualified Windows, Vinyl Frame
    • Has basement: No
    • Has fireplace: No
    Interior area
    • Total structure area: 1,968
    • Total interior livable area: 1,968 sqft

    Property

    Parking
    • Total spaces: 2
    • Parking features: Garage Door Opener
    • Garage spaces: 2
    Accessibility
    • Accessibility features: Accessible Hallway(s)
    Features
    • Stories: 1
    • Patio & porch: Covered
    • Pool features: None
    • Spa features: None
    • Fencing: Block
    • Has view: Yes
    • View description: Mountain(s)
    Lot
    • Size: 5,922 sqft
    • Features: North/South Exposure, Sprinklers In Rear, Sprinklers In Front, Desert Back, Desert Front, Gravel/Stone Front, Gravel/Stone Back, Synthetic Grass Back, Auto Timer H2O Front, Auto Timer H2O Back
    Details
    • Parcel number: 11421935

    Construction

    Type & style
    • Home type: SingleFamily
    • Property subtype: Single Family Residence
    Materials
    • Stucco, Wood Frame, Painted
    • Roof: Tile,Concrete
    Condition
    • Year built: 2021
    Details
    • Builder name: LENNAR
    • Warranty included: Yes

    Utilities & green energy

    • Sewer: Public Sewer
    • Water: City Water
    Green energy
    • Energy efficient items: Fresh Air Mechanical, Multi-Zones
    • Water conservation: Low-Flow Fixtures, Tankless Ht Wtr Heat

    Community & neighborhood

    Security
    • Security features: Security System Owned, Security Guard
    Community
    • Community features: Gated, Playground
    Location
    • Region: Phoenix
    • Subdivision: CORTONA

    HOA & financial

    HOA
    • Has HOA: Yes
    • HOA fee: $128 monthly
    • Services included: Maintenance Grounds, Street Maint
    • Association name: Cortana HOA
    • Association phone: 602-437-4777

    Other

    Other facts
    • Listing terms: Cash,Conventional,FHA,VA Loan
    • Ownership: Fee Simple

    Price history

    DateEventPrice
    9/8/2023Sold$490,000+0%$249/sqft
    Source: ARMLS #6578600 Report a problem
    7/27/2023Pending sale$489,900$249/sqft
    Source: HomeSmart #6578600 Report a problem
    7/20/2023Listed for sale$489,900+24.5%$249/sqft
    Source: ARMLS #6578600 Report a problem
    8/17/2021Sold$393,490$200/sqft
    Source: Public Record Report a problem

    Public tax history

    YearProperty taxesTax assessment
    2025$2,811 +2.6%$38,670 -7.4%
    2024$2,739 +3.1%$41,750 +121.3%
    2023$2,656 +2.1%$18,864 -28.6%
    2022$2,601 +1396.8%$26,420 +1149.2%
    2021$174 $2,115

    Find assessor info on the county website

    Neighborhood: South Mountain

    Nearby schools

    GreatSchools rating
    Schools provided by the listing agent
    • Elementary: T G Barr School
    • Middle: T G Barr School
    • High: South Mountain High School
    • District: Roosevelt Elementary District

    Source: ARMLS. This data may not be complete. We recommend contacting the local school district to confirm school assignments for this home.

    Get a cash offer in 3 minutes
    Find out how much your home could sell for in as little as 3 minutes with a no-obligation cash offer.
    Estimated market value
    $485,100
    Get a cash offer in 3 minutes
    Find out how much your home could sell for in as little as 3 minutes with a no-obligation cash offer.
    Estimated market value
    $485,100