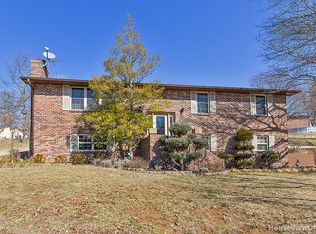
Schedule to see the practical layout and pleasing sq footage of this 3 bed, 3 bath, all brick ranch in the heart of Jackson, Mo! Walking in the front door, the entryway leads to a nice sized kitchen, large living room, open yet separate dining room, and the open staircase is to the right of the front door. Passing the steps you will find a spare bedroom, a full bath in the hall, and then reach the primary bedroom with a full bath. The basement is almost completely finished with a large living room with double doors walking onto the patio area, a bedroom, a full bath, and a bonus room. Downstairs, you will also find a kitchenette off the living room, a gas fireplace and an unfinished laundry area with storage. There is a very nice shop/storage area under the 2-car garage that can be entered by steps from the garage. The large backyard meets up with Highland Drive in Indian Hills and offers many fruit trees and bushes. New lighting throughout, new doors, new toilets, fresh paint in areas, newer sinks and countertops and many other updates since 2016. Don’t miss this one!
Closed
Listed by: Paul Kitchen & Associates • Angela M Womack • Contact: 573-535-9744
Bought with: Paul Kitchen & Associates
Price Unknown
1325 E Jackson Blvd, Jackson, MO 63755
3beds
2,908sqft
Single Family Residence
Built in 1964
0.42 Acres Lot
$252,900 Zestimate®
$--/sqft
$2,092 Estimated rent
Home value
$252,900
$212,000 - $303,000
$2,092/mo
Zestimate® history
Owner options
List your home for rent
$2,092/mo
Rent Zestimate®
Find your next renter with Zillow Rental Manager. Plus, with online applications, you can quickly screen prospective tenants – for free.
$2,092/mo
Rent Zestimate®
Refinance and save
Refinancing to a lower rate could help reduce your monthly payments and save thousands over the life of the loan.
Explore your selling options
Work with a Zillow partner agent
Leverage their expertise and Zillow's premium Showcase listings to get your home seen by more buyers.
Get startedList with your own agent
Get your home in front of millions of buyers by listing it on Zillow.
Learn how to do itSell it yourself
Take full control of how buyers see your home on Zillow by listing For Sale by Owner (FSBO).
List your homeWhat's special
New toiletsGas fireplaceLarge backyardPatio areaFruit trees and bushesAll brick ranchFresh paint
Zillow last checked:
Listing updated:
Listed by:
Angela M Womack 573-535-9744,
Paul Kitchen & Associates
Bought with:
Angela M Womack, 2018025255
Paul Kitchen & Associates
Source: MARIS,MLS#: 25050558 Originating MLS: Southeast Missouri REALTORS
Originating MLS: Southeast Missouri REALTORSFacts & features
Interior
Bedrooms & bathrooms
- Bedrooms: 3
- Bathrooms: 3
- Full bathrooms: 3
- Main level bathrooms: 2
- Main level bedrooms: 2
Heating
- Baseboard, Steam
Cooling
- Ceiling Fan(s), Central Air, Electric
Appliances
- Included: Electric Cooktop, Dishwasher, Refrigerator, Oven
Features
- Ceiling Fan(s), Central Vacuum, Entrance Foyer, Pantry, Separate Dining, Shower, Storage, Tub, Workshop/Hobby Area
- Basement: Partially Finished,Full,Other,Storage Space,Walk-Out Access,Walk-Up Access
- Number of fireplaces: 1
- Fireplace features: Basement, Family Room
Interior area
- Total structure area: 2,908
- Total interior livable area: 2,908 sqft
- Finished area above ground: 1,524
- Finished area below ground: 1,384
Property
Parking
- Total spaces: 2
- Parking features: Garage - Attached
- Attached garage spaces: 2
Features
- Levels: One
Lot
- Size: 0.42 Acres
- Features: Back Yard, Some Trees
Details
- Additional structures: Garage(s), Workshop
- Parcel number: 151170006002000000
- Special conditions: Standard
Construction
Type & style
- Home type: SingleFamily
- Architectural style: Ranch
- Property subtype: Single Family Residence
Materials
- Brick
Condition
- Year built: 1964
Utilities & green energy
- Sewer: Public Sewer
Community & HOA
Community
- Subdivision: Indian Hills Sub
HOA
- Has HOA: No
Location
- Region: Jackson
Financial & listing details
- Tax assessed value: $160,748
- Annual tax amount: $1,486
- Date on market: 7/22/2025
- Cumulative days on market: 24 days
- Listing terms: Cash,Conventional,FHA,VA Loan
Price history
| Date | Event | Price |
|---|---|---|
| 10/1/2025 | Sold | -- |
Source:  MARIS #25050558 Report a problem MARIS #25050558 Report a problem | ||
| 8/16/2025 | Pending sale | $259,900$89/sqft |
Source: MARIS #25050558 Report a problem | ||
| 8/2/2025 | Price change | $259,900-3.4%$89/sqft |
Source: MARIS #25050558 Report a problem | ||
| 7/22/2025 | Listed for sale | $269,000+103%$93/sqft |
Source: MARIS #25050558 Report a problem | ||
| 8/17/2018 | Sold | -- |
Source: MARIS #18029966 Report a problem | ||
| 7/20/2018 | Pending sale | $132,500$46/sqft |
Source: Coldwell Banker Abernathy Realty Company #18029966 Report a problem | ||
| 7/17/2018 | Listed for sale | $132,500$46/sqft |
Source: Coldwell Banker Abernathy Realty Company #18029966 Report a problem | ||
| 6/13/2018 | Pending sale | $132,500$46/sqft |
Source: Coldwell Banker Abernathy Realty Company #18029966 Report a problem | ||
| 5/30/2018 | Price change | $132,500-5.3%$46/sqft |
Source: Coldwell Banker Abernathy Realty Company #18029966 Report a problem | ||
| 4/18/2018 | Listed for sale | $139,900+24.4%$48/sqft |
Source: Coldwell Banker Abernathy Realty Company #18029966 Report a problem | ||
| 1/22/2016 | Sold | -- |
Source: Agent Provided Report a problem | ||
| 11/23/2015 | Pending sale | $112,500$39/sqft |
Source: Coldwell Banker Abernathy Realty Company #82344 Report a problem | ||
| 9/16/2015 | Listed for sale | $112,500$39/sqft |
Source: Coldwell Banker Abernathy Realty Company #82344 Report a problem | ||
| 9/2/2015 | Pending sale | $112,500$39/sqft |
Source: Coldwell Banker Abernathy Realty Company #82344 Report a problem | ||
| 7/31/2015 | Listed for sale | $112,500-25%$39/sqft |
Source: COLDWELL BANKER ABERNATHY REALTY #82344 Report a problem | ||
| 5/29/2015 | Listing removed | $150,000$52/sqft |
Source: CENTURY 21 Ashland Realty Co. #79937 Report a problem | ||
| 3/19/2015 | Listed for sale | $150,000$52/sqft |
Source: CENTURY 21 Ashland Realty Co. #79937 Report a problem | ||
Public tax history
| Year | Property taxes | Tax assessment |
|---|---|---|
| 2025 | $1,561 +5.1% | $30,540 +5% |
| 2024 | $1,486 0% | $29,090 |
| 2023 | $1,486 +8.6% | $29,090 +8.5% |
| 2022 | $1,368 0% | $26,810 |
| 2021 | $1,369 -0.2% | $26,810 |
| 2020 | $1,371 +0.2% | $26,810 |
| 2019 | $1,369 | $26,810 |
| 2018 | $1,369 -0.1% | $26,810 |
| 2017 | $1,370 | $26,810 |
| 2016 | $1,370 +0.4% | $26,810 |
| 2015 | $1,365 -0.6% | $26,810 |
| 2014 | $1,373 -0.5% | $26,810 |
| 2013 | $1,380 | $26,810 |
| 2012 | $1,380 | $26,810 |
Find assessor info on the county website
Neighborhood: 63755
Nearby homes
- $253,8003 bd2 ba1.4k sqft1315 E Jackson Blvd, Jackson, MO 63755Off Market
- $282,4003 bd2 ba1.8k sqft905 S Shawnee Blvd, Jackson, MO 63755Off Market
- $249,3003 bd1 ba1.3k sqft1306 Highland Dr, Jackson, MO 63755Off Market
- $253,6003 bd2 ba1.4k sqft1313 Highland Dr, Jackson, MO 63755Off Market
- $254,1003 bd1 ba1.4k sqft1301 E Jackson Blvd, Jackson, MO 63755Off Market
- $284,0003 bd3 ba1.7k sqft1001 S Shawnee Blvd, Jackson, MO 63755Off Market
- $120,3002 bd1 ba892 sqft1502 State Highway 34, Jackson, MO 63755Off Market
- $266,9003 bd3 ba1.4k sqft1230 Highland Dr, Jackson, MO 63755Off Market
Nearby schools
GreatSchools rating
- 7/10South Elementary SchoolGrades: K-4Distance: 0.8 mi
- 8/10Russell Hawkins Jr. High SchoolGrades: 7-8Distance: 2.3 mi
- 7/10Jackson Sr. High SchoolGrades: 9-12Distance: 1 mi
Schools provided by the listing agent
- Elementary: South Elem.
- Middle: Jackson Russell Hawkins Jr High
- High: Jackson Sr. High
Source: MARIS. This data may not be complete. We recommend contacting the local school district to confirm school assignments for this home.
- Missouri
- Cape Girardeau County
- Jackson
- 63755
- 1325 E Jackson Blvd
Nearby cities
Nearby zip codes
Other Jackson Topics
