Nestled on 3 private acres and backing to a beautiful line of mature trees, this custom-built traditional American brick home offers timeless style, quality craftsmanship, and a peaceful setting. Built in 2003 with full brick construction, this 4-bedroom, 3.5-bath residence combines classic design with spacious, functional living. Inside, the main level features a well-appointed kitchen equipped with an oven/range, microwave, and refrigerator, designed for both everyday living and entertaining. Generous living spaces throughout the home provide comfort and flexibility for a variety of lifestyles. The finished basement adds exceptional versatility with a private bedroom, full bathroom with shower/tub combo, and a complete second kitchen featuring Corian countertops, oven/range, range hood, refrigerator, dishwasher, and abundant cabinetry-ideal for guests, multi-generational living, or extended stays. The attached garage offers ample space for vehicles, storage, and hobbies, while the unfinished bonus room above presents an incredible opportunity to create additional living space, a home office, or recreation area. Already prepped for finishing, it includes an electric box, stubbed AC unit with thermostat, installed ductwork, and framed walls ready for insulation and drywall. Enjoy the privacy of a wooded backdrop while being conveniently located in Mooresville, with easy access to shopping, dining, schools, and major commuter routes.
Sold
$785,000
1325 E Jessup Way, Mooresville, IN 46158
4beds
5,358sqft
Residential, Single Family Residence
Built in 2003
3.01 Acres Lot
$787,700 Zestimate®
$147/sqft
$4,440 Estimated rent
Home value
$787,700
$709,000 - $874,000
$4,440/mo
Zestimate® history
Owner options
List your home for rent
$4,440/mo
Rent Zestimate®
Find your next renter with Zillow Rental Manager. Plus, with online applications, you can quickly screen prospective tenants – for free.
$4,440/mo
Rent Zestimate®
Refinance and save
$3,652/mo
Est. payment
Refinancing to a lower rate could help reduce your monthly payments and save thousands over the life of the loan.
$3,652/mo
Est. payment
Explore your selling options
Work with a Zillow partner agent
Leverage their expertise and Zillow's premium Showcase listings to get your home seen by more buyers.
Get startedList with your own agent
Get your home in front of millions of buyers by listing it on Zillow.
Learn how to do itSell it yourself
Take full control of how buyers see your home on Zillow by listing For Sale by Owner (FSBO).
List your homeWhat's special
Finished basementFull brick constructionGenerous living spacesWell-appointed kitchenCorian countertopsAbundant cabinetryRange hood
Zillow last checked:
Listing updated:
Listed by:
Lori Davis Smith 317-483-0767,
Highgarden Real Estate
Bought with:
Nancy Hadley
Carpenter, REALTORS®
Source: MIBOR as distributed by MLS GRID,MLS#: 22098302
Facts & features
Interior
Bedrooms & bathrooms
- Bedrooms: 4
- Bathrooms: 4
- Full bathrooms: 3
- 1/2 bathrooms: 1
- Main level bathrooms: 3
- Main level bedrooms: 3
Primary bedroom
- Level: Main
- Area: 289 Square Feet
- Dimensions: 17x17
Bedroom 2
- Level: Main
- Area: 143 Square Feet
- Dimensions: 13x11
Bedroom 3
- Level: Main
- Area: 143 Square Feet
- Dimensions: 13x11
Bedroom 4
- Level: Basement
- Area: 154 Square Feet
- Dimensions: 14x11
Bonus room
- Features: Other
- Level: Upper
- Area: 117 Square Feet
- Dimensions: 13x9
Dining room
- Level: Main
- Area: 234 Square Feet
- Dimensions: 18x13
Family room
- Features: Luxury Vinyl Plank
- Level: Basement
- Area: 1798 Square Feet
- Dimensions: 58x31
Kitchen
- Level: Main
- Area: 104 Square Feet
- Dimensions: 13x8
Kitchen
- Level: Basement
- Area: 88 Square Feet
- Dimensions: 11x8
Laundry
- Level: Main
- Area: 88 Square Feet
- Dimensions: 11x8
Living room
- Level: Main
- Area: 176 Square Feet
- Dimensions: 16x11
Play room
- Level: Basement
- Area: 495 Square Feet
- Dimensions: 45x11
Heating
- Heat Pump
Cooling
- Central Air
Appliances
- Included: Electric Cooktop, Dishwasher, Electric Water Heater, Disposal, Microwave, Double Oven, Electric Oven, Refrigerator, Water Softener Owned
- Laundry: Main Level, Sink
Features
- Double Vanity, Cathedral Ceiling(s), High Ceilings, Tray Ceiling(s), Entrance Foyer, High Speed Internet
- Basement: Finished
- Number of fireplaces: 1
- Fireplace features: Family Room, Blower Fan, Insert, Gas Log
Interior area
- Total structure area: 5,358
- Total interior livable area: 5,358 sqft
- Finished area below ground: 1,917
Property
Parking
- Total spaces: 3
- Parking features: Attached
- Attached garage spaces: 3
- Details: Garage Parking Other(Finished Garage, Floor Drain, Garage Door Opener, Keyless Entry, Service Door)
Accessibility
- Accessibility features: Accessible Approach with Ramp, Accessible Entrance
Features
- Levels: Two
- Stories: 2
- Patio & porch: Screened, Wrap Around
- Exterior features: Gutter Guards
Lot
- Size: 3.01 Acres
- Features: Rural - Subdivision, Mature Trees, Wooded
Details
- Parcel number: 550503200003015004
- Other equipment: Intercom
- Horse amenities: None
Construction
Type & style
- Home type: SingleFamily
- Architectural style: Traditional
- Property subtype: Residential, Single Family Residence
Materials
- Brick
- Foundation: Full
Condition
- New construction: No
- Year built: 2003
Details
- Builder name: Rdm Custom
Utilities & green energy
- Sewer: Septic Tank
- Water: Public
- Utilities for property: Water Connected
Community & HOA
Community
- Security: Security System, Security System Owned
- Subdivision: Jessup Place
HOA
- Has HOA: No
Location
- Region: Mooresville
Financial & listing details
- Price per square foot: $147/sqft
- Tax assessed value: $632,400
- Annual tax amount: $4,368
- Date on market: 4/30/2026
- Cumulative days on market: 8 days
Price history
| Date | Event | Price |
|---|---|---|
| 6/5/2026 | Sold | $785,000-1.9%$147/sqft |
Source:  MIBOR as distributed by MLS GRID #22098302 Report a problem MIBOR as distributed by MLS GRID #22098302 Report a problem | ||
| 5/5/2026 | Pending sale | $799,999$149/sqft |
Source: MIBOR as distributed by MLS GRID #22098302 Report a problem | ||
| 4/30/2026 | Listed for sale | $799,999$149/sqft |
Source: MIBOR as distributed by MLS GRID #22098302 Report a problem | ||
Public tax history
| Year | Property taxes | Tax assessment |
|---|---|---|
| 2025 | $4,368 +2.3% | $632,400 +2.1% |
| 2024 | $4,270 +6.6% | $619,100 -2% |
| 2023 | $4,007 +16.2% | $631,900 +13.1% |
| 2022 | $3,449 +4.5% | $558,700 +11.2% |
| 2021 | $3,300 +6.3% | $502,400 +4.6% |
| 2020 | $3,104 +17.7% | $480,100 +7.6% |
| 2019 | $2,637 +1.3% | $446,300 +11.1% |
| 2018 | $2,602 +2.2% | $401,800 -2.9% |
| 2017 | $2,547 -2.6% | $413,800 +5.5% |
| 2016 | $2,616 +7.8% | $392,300 +1.4% |
| 2014 | $2,427 +4.7% | $386,900 -0.9% |
| 2013 | $2,319 +7.8% | $390,500 +2.3% |
| 2012 | $2,151 -6.7% | $381,600 +3.6% |
| 2011 | $2,304 +1.9% | $368,400 |
| 2010 | $2,261 +4.9% | $368,400 |
| 2009 | $2,156 -64.1% | $368,400 -20.5% |
| 2006 | $6,005 | $463,400 +46.3% |
| 2005 | -- | $316,800 |
Find assessor info on the county website
Neighborhood: 46158
Nearby homes
- $553,0003 bd2 ba2.7k sqft1323 E Jessup Way, Mooresville, IN 46158Off Market

- $971,9005 bd4 ba4.5k sqft1324 E Jessup Way, Mooresville, IN 46158Off Market
- $554,9003 bd3 ba2.4k sqft1327 E Jessup Way, Mooresville, IN 46158Off Market
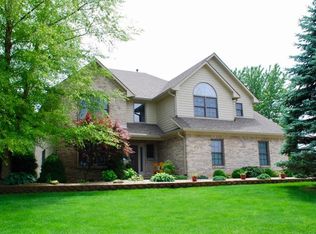
- $777,7004 bd4 ba3k sqft1313 E Jessup Way, Mooresville, IN 46158Off Market
- $608,9004 bd4 ba5.1k sqft1330 E Jessup Way, Mooresville, IN 46158Off Market
- $389,8003 bd2 ba1.7k sqft1236 E State Road 42, Mooresville, IN 46158Off Market
- $265,0003 bd1 ba1.4k sqft11565 N Lambert Ct, Mooresville, IN 46158Off Market
- $250,6003 bd1 ba1.7k sqft1885 E State Road 42, Mooresville, IN 46158Off Market
Nearby schools
GreatSchools rating
- 7/10Newby Memorial Elementary SchoolGrades: PK-6Distance: 1.8 mi
- 6/10Paul Hadley Middle SchoolGrades: 7-8Distance: 2.1 mi
- 8/10Mooresville High SchoolGrades: 9-12Distance: 2.2 mi
Get a cash offer in 3 minutes
Find out how much your home could sell for in as little as 3 minutes with a no-obligation cash offer.
Estimated market value
$787,700
Get a cash offer in 3 minutes
Find out how much your home could sell for in as little as 3 minutes with a no-obligation cash offer.
Estimated market value
$787,700
- Indiana
- Morgan County
- Mooresville
- 46158
- 1325 E Jessup Way
Nearby cities
Nearby zip codes
Other Mooresville Topics
