Skip main navigation
Sold for $1,195,000
  • $1,195,000

    1325 E NARROWLEAF Drive, Gilbert, AZ 85298

    5beds
    3,980sqft
    Single Family Residence
    Built in 2023
    8,910 Square Feet Lot
    $1,192,400 Zestimate®
    $300/sqft
    $4,806 Estimated rent

    Home value

    $1,192,400

    $1.10M - $1.30M

    $4,806/mo

    Zestimate® history
    Loading
    Loading...

    Owner options

    List your home for rent

    $4,806/mo

    Rent Zestimate®

    Find your next renter with Zillow Rental Manager. Plus, with online applications, you can quickly screen prospective tenants – for free.

    Learn more

    $4,806/mo

    Rent Zestimate®

    Refinance and save

    $7,616/mo

    Est. payment

    Refinancing to a lower rate could help reduce your monthly payments and save thousands over the life of the loan.

    See today's rates

    $7,616/mo

    Est. payment

    Explore your selling options

    Work with a Zillow partner agent

    Leverage their expertise and Zillow's premium Showcase listings to get your home seen by more buyers.

    Get started

    List with your own agent

    Get your home in front of millions of buyers by listing it on Zillow.

    Learn how to do it

    Sell it yourself

    Take full control of how buyers see your home on Zillow by listing For Sale by Owner (FSBO).

    List your home

    What's special

    Water fountainMountain views throughoutCozy gas firepitLuxurious primary suiteSoaring ceilingsDouble ovensAbundance of natural light
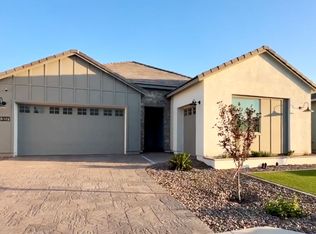
    This stunning home is located in the desirable 85298 zip code of South Gilbert & located within the highly esteemed gated community of Waterston. The nearly brand-new home shows like a model & boasts 5 bedrooms plus an office & a loft, along with 4.5 baths. Over $200k in builder upgrades & over $175k additional improvements! Step inside the foyer to soaring ceilings, stunning chandelier, abundance of natural light & an elegant entryway framed by beautiful custom millwork & molding throughout the home. The heart of the residence is the gourmet chef's kitchen, featuring a 5-burner gas cooktop, double ovens, large center island, quartz countertops, a spacious walk-in pantry & a convenient valet station. This seamlessly flows into the generous family room & dining area w/a 16' Center Pull Slider creating an indoor/outdoor feel! Beautiful porcelain plank tile throughout! The luxurious primary suite includes a frameless walk-in shower at Primary bath and a custom-designed walk-in closet. Additional highlights include 2 guest bedrooms with private en-suites perfect for in-law suite or teen retreat. All 5 bedrooms have walk-in closets! Mountain views throughout! Outside, the expansive backyard is an entertainer's dream, complete with an outdoor kitchen, water fountain, cozy gas firepit & an oversized marble deck. Garden areas w/citrus trees & more add charm. The home sits on a generous lot w/no homes behind & features a 3-car garage w/RV gate. This residence is nestled in the gated Waterston community, which offers outstanding amenities including community pools, a rec center, basketball courts, scenic lakes, playgrounds & walking paths. Top-rated Chandler Unified School District including Arizona College Prep High School (ACP) & Weinberg Gifted Academy elementary, as well as award-winning Rice Elementary. The home is located near the highly coveted Veteran's Oasis Park, with its hiking & biking trails, fishing, picnic areas & Science Center. Nearby shopping, dining, golf courses & easy freeway access. The area recently welcomed a new Lifetime Fitness and, coming soon, The Gilmore - Gilbert's exciting new dining & entertainment destination will be just moments away. This home delivers luxury living in one of South Gilbert's most sought-after communities.

    Zillow last checked:

    Listing updated:

    Listed by:

    Pamela M. Brewer 602-799-4566,

    West USA Realty

    Bought with:

    Ryan Fick, SA716756000

    Realty ONE Group

    Source: ARMLS,MLS#: 7034079MLS Logo

    Facts & features

    Interior

    Bedrooms & bathrooms
    • Bedrooms: 5
    • Bathrooms: 5
    • Full bathrooms: 4
    • 1/2 bathrooms: 1
    Heating
    • Natural Gas
    Cooling
    • Central Air, Ceiling Fan(s)
    Appliances
    • Included: Water Softener Owned, Reverse Osmosis, Refrigerator, Built-in Microwave, Dishwasher, Disposal, Electric Oven, Gas Cooktop, Built-In Electric Oven
    • Laundry: Upper Level, Inside
    Features
    • Pantry, Quartz Countertops, High Speed Internet, Double Vanity, Eat-in Kitchen, Breakfast Bar, 9+ Flat Ceilings, Kitchen Island, Full Bth Master Bdrm, Separate Shwr & Tub
    • Flooring: Carpet, Tile
    • Windows: Screens, Double Pane Windows
    • Has basement: No
    • Number of fireplaces: 1
    • Fireplace features: Fire Pit, Gas
    Interior area
    • Total structure area: 3,980
    • Total interior livable area: 3,980 sqft

    Property

    Parking
    • Total spaces: 6
    • Parking features: Attached, Garage Door Opener, Attch'd Gar Cabinets, Electric Vehicle Charging Station(s)
    • Attached garage spaces: 3
    • Uncovered spaces: 3
    Features
    • Stories: 2
    • Patio & porch: Covered, Patio
    • Exterior features: Playground, Built-in Barbecue
    • Spa features: None
    • Fencing: Back Yard,Block
    • Has view: Yes
    • View description: Mountain(s)
    Lot
    • Size: 8,910 Square Feet
    • Features: Borders Common Area, North/South Exposure, Sprinklers In Rear, Sprinklers In Front, Synthetic Grass Frnt, Synthetic Grass Back, Auto Timer H2O Front, Auto Timer H2O Back
    Details
    • Parcel number: 31333571

    Construction

    Type & style
    • Home type: SingleFamily
    • Property subtype: Single Family Residence
    Materials
    • Stucco, Wood Frame, Painted
    • Roof: Tile
    Condition
    • Year built: 2023
    Details
    • Builder name: Tri Pointe

    Utilities & green energy

    • Sewer: Public Sewer
    Green energy
    • Water conservation: Tankless Ht Wtr Heat

    Community & HOA

    Community
    • Features: Pool, Lake, Gated, Playground, Biking/Walking Path
    • Subdivision: WATERSTON NORTH PHASE 1
    HOA
    • Has HOA: Yes
    • Services included: Maintenance Grounds
    • HOA fee: $175 monthly
    • HOA name: Waterston
    • HOA phone: 602-437-4777
    Location
    • Region: Gilbert

    Financial & listing details

    • Price per square foot: $300/sqft
    • Tax assessed value: $759,300
    • Annual tax amount: $2,833
    • Date on market: 6/5/2026
    • Cumulative days on market: 58 days
    • Listing terms: Cash,Conventional,FHA,VA Loan
    • Ownership: Fee Simple

    Price history

    DateEventPrice
    8/19/2026Sold$1,195,000-2%$300/sqft
    Source: ARMLS #7034079 Report a problem
    8/2/2026Pending sale$1,220,000$307/sqft
    Source: ARMLS #7034079 Report a problem
    6/25/2026Price change$1,220,000-1.2%$307/sqft
    Source: ARMLS #7034079 Report a problem
    6/5/2026Listed for sale$1,235,000+16.4%$310/sqft
    Source: ARMLS #7034079 Report a problem
    5/30/2023Sold$1,061,019$267/sqft
    Source: Public Record Report a problem

    Public tax history

    YearProperty taxesTax assessment
    2025$2,772 +1.3%$75,930 +5.4%
    2024$2,736 +674%$72,020 +1893.9%
    2023$354 -8.5%$3,612 -42.3%
    2022$386 $6,255 +15938.5%
    2021-- $39
    Find assessor info on the county website

    Neighborhood: 85298

    Nearby schools

    GreatSchools rating
    Schools provided by the listing agent
    • Elementary: Robert J.C. Rice Elementary School
    • Middle: Willie & Coy Payne Jr. High
    • High: Perry High School
    • District: Chandler Unified District #80

    Source: ARMLS. This data may not be complete. We recommend contacting the local school district to confirm school assignments for this home.

    Get a cash offer in 3 minutes
    Find out how much your home could sell for in as little as 3 minutes with a no-obligation cash offer.
    Estimated market value
    $1,192,400
    Get a cash offer in 3 minutes
    Find out how much your home could sell for in as little as 3 minutes with a no-obligation cash offer.
    Estimated market value
    $1,192,400