Sprawling Brick Ranch With An Outbuilding That Offers Three Sections (approx. 38x25, 20x21, 14x10) Of Garage Space, Storage Or Could Be Transformed To A Perfect Entertaining Space.the Open Kitchen Offers An Island With Seating That Overlooks The Dining And Living Room Area. The Living Room Is Huge Plus There Is A Cozy Family Room/den Too. The Sellers Extended The Patio/drive In 2020 With Fresh New Concrete, Basement Waterproofed With A New Sump Pump, Updated Electric In Garage, Heating And Cooling Split Unit In Garage, C/a New In 2019, Furnace 2015, Hwt New In 2025. Take Immediate Possession And Start The Summer Off Right!
Sold for $220,000
$220,000
1325 E Perkins Ave, Sandusky, OH 44870
3beds
1,980sqft
Single Family Residence
Built in 1948
0.28 Acres Lot
$231,400 Zestimate®
$111/sqft
$1,885 Estimated rent
Home value
$231,400
$160,000 - $336,000
$1,885/mo
Zestimate® history
Owner options
List your home for rent
$1,885/mo
Rent Zestimate®
Find your next renter with Zillow Rental Manager. Plus, with online applications, you can quickly screen prospective tenants – for free.
$1,885/mo
Rent Zestimate®
Refinance and save
$1,501/mo
Est. payment
Refinancing to a lower rate could help reduce your monthly payments and save thousands over the life of the loan.
$1,501/mo
Est. payment
Explore your selling options
Work with a Zillow partner agent
Leverage their expertise and Zillow's premium Showcase listings to get your home seen by more buyers.
Get startedList with your own agent
Get your home in front of millions of buyers by listing it on Zillow.
Learn how to do itSell it yourself
Take full control of how buyers see your home on Zillow by listing For Sale by Owner (FSBO).
List your homeWhat's special
Garage spacePerfect entertaining space
Zillow last checked:
Listing updated:
Listed by:
Tarina M. Sidoti 419-706-2365 tarina.sellshomes@yahoo.com,
BHHS Professional Realty
Bought with:
Jennifer Hupp, 2008001192
Key Realty
Source: Firelands MLS,MLS#: 20251735Originating MLS: Firelands MLS
Facts & features
Interior
Bedrooms & bathrooms
- Bedrooms: 3
- Bathrooms: 2
- Full bathrooms: 2
Rooms
- Room types: Workshop
Primary bedroom
- Level: Main
- Area: 165
- Dimensions: 15 x 11
Bedroom 2
- Level: Main
- Area: 150
- Dimensions: 15 x 10
Bedroom 3
- Level: Main
- Area: 108
- Dimensions: 12 x 9
Bedroom 4
- Area: 0
- Dimensions: 0 x 0
Bedroom 5
- Area: 0
- Dimensions: 0 x 0
Bathroom
- Level: Main
Bathroom 1
- Level: Main
Dining room
- Level: Main
- Area: 132
- Dimensions: 12 x 11
Family room
- Level: Main
- Area: 200
- Dimensions: 20 x 10
Kitchen
- Level: Main
- Area: 180
- Dimensions: 15 x 12
Living room
- Level: Main
- Area: 392
- Dimensions: 24.5 x 16
Heating
- Gas, Forced Air, Hvac Annually Serviced By Arco
Cooling
- Central Air
Appliances
- Included: Dryer, Range, Refrigerator, Washer
- Laundry: Laundry Room
Features
- Basement: Partially Finished
- Has fireplace: Yes
- Fireplace features: Wood Burning
Interior area
- Total structure area: 1,980
- Total interior livable area: 1,980 sqft
Property
Parking
- Total spaces: 4
- Parking features: Detached, Off Street, Paved
- Garage spaces: 4
- Has uncovered spaces: Yes
Features
- Levels: One
- Stories: 1
- Patio & porch: Molded Patio And Trailer Pad
Lot
- Size: 0.28 Acres
Details
- Parcel number: 5702963000
Construction
Type & style
- Home type: SingleFamily
- Property subtype: Single Family Residence
Materials
- Brick
- Foundation: Basement
- Roof: Asphalt
Condition
- Year built: 1948
Utilities & green energy
- Electric: ON
- Sewer: Public Sewer
- Water: Public, Water heater new in 2025
Community & HOA
Community
- Subdivision: John W Upps Subdivision
Location
- Region: Sandusky
Financial & listing details
- Price per square foot: $111/sqft
- Annual tax amount: $2,459
- Price range: $220K - $220K
- Date on market: 6/3/2025
- Date available: 01/01/1800
- Listing terms: FHA
Price history
| Date | Event | Price |
|---|---|---|
| 9/5/2025 | Sold | $220,000-2.2%$111/sqft |
Source: Firelands MLS #20251735 Report a problem | ||
| 9/5/2025 | Pending sale | $225,000$114/sqft |
Source: Firelands MLS #20251735 Report a problem | ||
| 7/1/2025 | Contingent | $225,000$114/sqft |
Source: Firelands MLS #20251735 Report a problem | ||
| 6/12/2025 | Price change | $225,000-1.7%$114/sqft |
Source: Firelands MLS #20251735 Report a problem | ||
| 6/3/2025 | Listed for sale | $229,000$116/sqft |
Source: Firelands MLS #20251735 Report a problem | ||
Public tax history
Tax history is unavailable.
Neighborhood: 44870
Nearby homes
- $70,0003 bd1 ba2.2k sqft1329 E Perkins Ave, Sandusky, OH 44870Sold
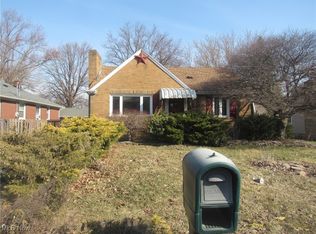
- $174,0004 bd1 ba1.7k sqft1321 E Perkins Ave, Sandusky, OH 44870Off Market
- $237,0003 bd2 ba2.2k sqft1409 E Perkins Ave, Sandusky, OH 44870Off Market
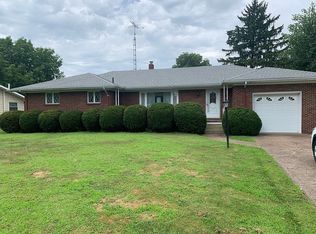
- $165,0003 bd1 ba1.2k sqft1333 E Perkins Ave, Sandusky, OH 44870Sold
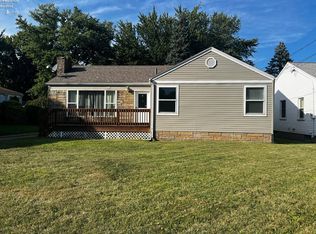
- $257,0003 bd2 ba2.1k sqft1317 E Perkins Ave, Sandusky, OH 44870Off Market
- $189,4003 bd1 ba1k sqft1341 E Perkins Ave, Sandusky, OH 44870Off Market
- $204,5003 bd2 ba1.2k sqft2256 Pipe St, Sandusky, OH 44870Off Market
- $100,0003 bd2 ba1.4k sqft2252 Pipe St, Sandusky, OH 44870Sold
Nearby schools
GreatSchools rating
- NAThe Early Learning AcademyGrades: PK-KDistance: 0.9 mi
- 5/10Sandusky Middle SchoolGrades: 7-8Distance: 1.7 mi
- 3/10Sandusky High SchoolGrades: 9-12Distance: 1.7 mi
Schools provided by the listing agent
- District: Sandusky
Source: Firelands MLS. This data may not be complete. We recommend contacting the local school district to confirm school assignments for this home.
Get a cash offer in 3 minutes
Find out how much your home could sell for in as little as 3 minutes with a no-obligation cash offer.
Estimated market value
$231,400
Get a cash offer in 3 minutes
Find out how much your home could sell for in as little as 3 minutes with a no-obligation cash offer.
Estimated market value
$231,400
- Ohio
- Erie County
- Sandusky
- 44870
- 1325 E Perkins Ave
Nearby cities
Nearby zip codes
Other Sandusky Topics
