Skip main navigation
Closed
  • $560,000

    1325 E Walnut Ave, Des Plaines, IL 60016

    4beds
    2,217sqft
    Single Family Residence
    Built in 1924
    7,492 Square Feet Lot
    $538,300 Zestimate®
    $253/sqft
    $4,945 Estimated rent

    Home value

    $538,300

    $511,000 - $565,000

    $4,945/mo

    Zestimate® history
    Loading
    Loading...

    Owner options

    List your home for rent

    $4,945/mo

    Rent Zestimate®

    Find your next renter with Zillow Rental Manager. Plus, with online applications, you can quickly screen prospective tenants – for free.

    Learn more

    $4,945/mo

    Rent Zestimate®

    Refinance and save

    $3,950/mo

    Est. payment

    Refinancing to a lower rate could help reduce your monthly payments and save thousands over the life of the loan.

    See today's rates

    $3,950/mo

    Est. payment

    Explore your selling options

    Work with a Zillow partner agent

    Leverage their expertise and Zillow's premium Showcase listings to get your home seen by more buyers.

    Get started

    List with your own agent

    Get your home in front of millions of buyers by listing it on Zillow.

    Learn how to do it

    Sell it yourself

    Take full control of how buyers see your home on Zillow by listing For Sale by Owner (FSBO).

    List your home

    What's special

    Clean classic feelWelcoming arched entryBeautiful natural lightBright comfortable living spacesSun-filled family roomGenerous counter spaceFormal dining room
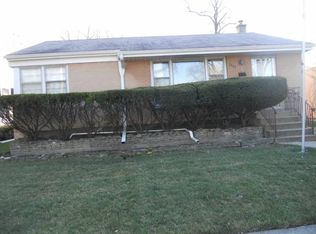
    Welcome to 1325 E Walnut, a charming 4-bedroom, 2.1-bath home in a wonderfully convenient Des Plaines location. With timeless curb appeal, a welcoming arched entry, hardwood floors, and bright, comfortable living spaces, this home offers the perfect mix of character, function, and everyday livability. The main level has an easy flow, beginning with a gracious foyer that opens to a spacious living room with a fireplace, built-ins, and beautiful natural light. The formal dining room sits just off the kitchen and offers a lovely setting for everyday meals or gatherings. The kitchen features white cabinetry, stainless steel appliances, generous counter space, and a clean, classic feel. A sun-filled family room opens directly to the large deck and backyard, creating a great indoor-outdoor connection. Upstairs, the second floor includes three comfortable bedrooms and a full bath, each with great natural light and a warm, easy feel. The third floor adds a private suite with a bedroom, full bath, and kitchenette area, offering flexibility as a primary suite, guest space, work-from-home setup, or additional living area. The semi-finished basement adds even more room to spread out, with a recreation area, laundry room, and plenty of storage. Outside, enjoy a large deck overlooking the backyard, with space to relax, play, garden, or entertain. Close to schools, parks, downtown Des Plaines, the Metra, restaurants, and shopping, 1325 E Walnut offers charm, space, and convenience. This is one not to miss.

    Zillow last checked:

    Listed by:

    David Chung 847-446-9600,

    Compass,

    Amy Chung,

    Compass

    Bought with:

    Wahbe Askar

    Sky High Real Estate Inc.

    Source: MRED as distributed by MLS GRID,MLS#: 12656581MLS Logo

    Facts & features

    Interior

    Bedrooms & bathrooms
    • Bedrooms: 4
    • Bathrooms: 3
    • Full bathrooms: 2
    • 1/2 bathrooms: 1
    Rooms
    • Room types: Kitchen, Mud Room
    Primary bedroom
    • Features: Flooring (Carpet), Bathroom (Full)
    • Level: Third
    • Area: 225 Square Feet
    • Dimensions: 15X15
    Bedroom 2
    • Features: Flooring (Hardwood)
    • Level: Second
    • Area: 154 Square Feet
    • Dimensions: 11X14
    Bedroom 3
    • Level: Second
    • Area: 156 Square Feet
    • Dimensions: 13X12
    Bedroom 4
    • Level: Second
    • Area: 156 Square Feet
    • Dimensions: 13X12
    Dining room
    • Features: Flooring (Hardwood)
    • Level: Main
    • Area: 143 Square Feet
    • Dimensions: 11X13
    Family room
    • Features: Flooring (Carpet)
    • Level: Main
    • Area: 144 Square Feet
    • Dimensions: 12X12
    Kitchen
    • Features: Flooring (Hardwood)
    • Level: Main
    • Area: 121 Square Feet
    • Dimensions: 11X11
    Kitchen 2nd
    • Level: Third
    • Area: 30 Square Feet
    • Dimensions: 6X5
    Laundry
    • Level: Basement
    • Area: 192 Square Feet
    • Dimensions: 16X12
    Living room
    • Features: Flooring (Hardwood)
    • Level: Main
    • Area: 312 Square Feet
    • Dimensions: 13X24
    Mud room
    • Level: Main
    • Area: 36 Square Feet
    • Dimensions: 6X6
    Heating
    • Natural Gas, Forced Air
    Cooling
    • Central Air, Wall Unit(s)
    Appliances
    • Included: Range, Microwave, Dishwasher, Refrigerator, Washer, Dryer, Stainless Steel Appliance(s), Humidifier
    Features
    • In-Law Floorplan, Built-in Features, Walk-In Closet(s)
    • Flooring: Hardwood
    • Basement: Partially Finished,Full
    • Number of fireplaces: 1
    • Fireplace features: Gas Log, Living Room
    Interior area
    • Total structure area: 0
    • Total interior livable area: 2,217 sqft

    Property

    Parking
    • Total spaces: 2
    • Parking features: Asphalt, Yes, Garage Owned, Detached, Garage
    • Garage spaces: 2
    Accessibility
    • Accessibility features: No Disability Access
    Features
    • Stories: 3
    • Patio & porch: Deck
    Lot
    • Size: 7,492 Square Feet
    • Dimensions: 50 X 150
    Details
    • Additional structures: Shed(s)
    • Parcel number: 09202150140000
    • Special conditions: None
    • Other equipment: Sump Pump

    Construction

    Type & style
    • Home type: SingleFamily
    • Property subtype: Single Family Residence
    Materials
    • Vinyl Siding
    • Foundation: Concrete Perimeter
    • Roof: Asphalt
    Condition
    • New construction: No
    • Year built: 1924

    Utilities & green energy

    • Electric: Circuit Breakers
    • Sewer: Public Sewer
    • Water: Public

    Community & HOA

    Community
    • Security: Carbon Monoxide Detector(s)
    HOA
    • Services included: None
    Location
    • Region: Des Plaines

    Financial & listing details

    • Price per square foot: $253/sqft
    • Tax assessed value: $340,000
    • Annual tax amount: $9,166
    • Listing terms: Conventional
    • Ownership: Fee Simple

    Price history

    DateEventPrice
    7/9/2026Sold$560,000+5.9%$253/sqft
    Source: MRED as distributed by MLS GRID #12656581 Report a problem
    6/1/2026Contingent$529,000$239/sqft
    Source: MRED as distributed by MLS GRID #12656581 Report a problem
    5/27/2026Listed for sale$529,000+45.9%$239/sqft
    Source: MRED as distributed by MLS GRID #12656581 Report a problem
    5/1/2020Sold$362,500-2%$164/sqft
    Source: MRED as distributed by MLS GRID #10664529 Report a problem
    3/15/2020Pending sale$370,000$167/sqft
    Source: daprile properties #10664529 Report a problem
    3/12/2020Listed for sale$370,000+52.9%$167/sqft
    Source: daprile properties #10664529 Report a problem
    8/4/2010Sold$242,000-8.7%$109/sqft
    Source: Berkshire Hathaway HomeServices Koenig Rubloff #07284519_60016 Report a problem
    6/19/2010Pending sale$265,000$120/sqft
    Source: Koenig & Strey Real Living #07284519 Report a problem
    6/2/2010Listed for sale$265,000$120/sqft
    Source: Koenig & Strey Real Living #07284519 Report a problem

    Public tax history

    YearProperty taxesTax assessment
    2024-- $34,000
    2023$8,964 +2.5%$34,000
    2022$8,749 +11.1%$34,000 +32.8%
    2021$7,872 +15.7%$25,610
    2020$6,802 +1%$25,610 -10%
    2019$6,735 +3%$28,456 +12.5%
    2018$6,536 +1.5%$25,291
    2017$6,438 +1.6%$25,291
    2016$6,334 +2.6%$25,291 +9.8%
    2015$6,171 +1.9%$23,037
    2014$6,057 +2.9%$23,037
    2013$5,889 -13.9%$23,037 -22.3%
    2012$6,841 +3%$29,662
    2011$6,643 +350%$29,662
    2010$1,476 +9.1%$29,662 -2.8%
    2009$1,353 +2.5%$30,520 -12%
    2008$1,320 -6.7%$34,681
    2007$1,414 -10.6%$34,681 +15.7%
    2006$1,582 +0.8%$29,964
    2005$1,570 -2%$29,964
    2004$1,602 -6.3%$29,964 +32.6%
    2003$1,710 +3.4%$22,602
    2002$1,654 -13%$22,602
    2001$1,900 +2.8%$22,602 +15.1%
    2000$1,849 +0%$19,631
    1999$1,849 $19,631
    Find assessor info on the county website

    Neighborhood: 60016

    Nearby schools

    GreatSchools rating
    Schools provided by the listing agent
    • Elementary: Central Elementary School
    • Middle: Chippewa Middle School
    • High: Maine West High School
    • District: 62

    Source: MRED as distributed by MLS GRID. This data may not be complete. We recommend contacting the local school district to confirm school assignments for this home.

    Get a cash offer in 3 minutes
    Find out how much your home could sell for in as little as 3 minutes with a no-obligation cash offer.
    Estimated market value
    $538,300
    Get a cash offer in 3 minutes
    Find out how much your home could sell for in as little as 3 minutes with a no-obligation cash offer.
    Estimated market value
    $538,300