Tucked away in the trees and set back from the road, this home offers amazing privacy in the popular Animal Hill neighborhood of Munds Park. With three bedrooms and two bathrooms, it really checks all the boxes. Surrounded by trees, the setting is peaceful and secluded. Inside, you'll find soaring tongue-and-groove ceilings, a covered side deck, and another deck out back—perfect spots for relaxing or entertaining. The home also features a newer roof and a brand-new Trex entry deck. Stay cozy in the winter with forced air gas heat and a large wood-burning stove, and cool all summer with central air conditioning. The kitchen is nicely updated with newer stainless steel appliances, a breakfast bar, and an adjacent formal dining area. The primary bedroom is on the main level, along with a recently updated bathroom. Upstairs, you'll find two more bedrooms, a full bath, and an open loft areagreat for extra living or office space. Easy-care laminate floors run throughout the home, adding to the fresh, updated feel. Other features include a one-plus car garage that includes a generously sized workshop and a fenced dog-run area just off the kitchen. Best of all, the home comes fully furnished with tasteful furnishings.
Sold for $667,000
$667,000
1325 E WILDCAT Drive, Munds Park, AZ 86017
3beds
2baths
1,440sqft
Single Family Residence
Built in 1987
6,001 Square Feet Lot
$661,400 Zestimate®
$463/sqft
$2,857 Estimated rent
Home value
$661,400
$615,000 - $714,000
$2,857/mo
Zestimate® history
Owner options
List your home for rent
$2,857/mo
Rent Zestimate®
Find your next renter with Zillow Rental Manager. Plus, with online applications, you can quickly screen prospective tenants – for free.
$2,857/mo
Rent Zestimate®
Refinance and save
$3,909/mo
Est. payment
Refinancing to a lower rate could help reduce your monthly payments and save thousands over the life of the loan.
$3,909/mo
Est. payment
Explore your selling options
Work with a Zillow partner agent
Leverage their expertise and Zillow's premium Showcase listings to get your home seen by more buyers.
Get startedList with your own agent
Get your home in front of millions of buyers by listing it on Zillow.
Learn how to do itSell it yourself
Take full control of how buyers see your home on Zillow by listing For Sale by Owner (FSBO).
List your homeWhat's special
Zillow last checked:
Listing updated:
Listed by:
Nancy Shelton 928-856-0152,
RealtyONEGroup Mountain Desert
Bought with:
Non-MLS Agent
Non-MLS Office
Source: ARMLS,MLS#: 6883113
Facts & features
Interior
Bedrooms & bathrooms
- Bedrooms: 3
- Bathrooms: 2
Heating
- Propane
Cooling
- Central Air, Ceiling Fan(s)
Features
- Granite Counters, Master Downstairs, Vaulted Ceiling(s), Pantry, 3/4 Bath Master Bdrm
- Flooring: Vinyl
- Windows: Skylight(s), Double Pane Windows
- Has basement: No
- Has fireplace: Yes
- Fireplace features: See Remarks
- Furnished: Yes
Interior area
- Total structure area: 1,440
- Total interior livable area: 1,440 sqft
Property
Parking
- Total spaces: 3
- Parking features: Garage, Open
- Garage spaces: 1
- Uncovered spaces: 2
Features
- Stories: 2
- Patio & porch: Covered
- Pool features: None
- Spa features: None
- Fencing: Chain Link,Partial
Lot
- Size: 6,001 Square Feet
Details
- Parcel number: 40069097
Construction
Type & style
- Home type: SingleFamily
- Property subtype: Single Family Residence
Materials
- Wood Siding, Wood Frame
- Roof: Composition
Condition
- Year built: 1987
Utilities & green energy
- Sewer: Private Sewer
- Water: Pvt Water Company
- Utilities for property: Propane
Community & HOA
Community
- Subdivision: PINEWOOD Unit 12, Lot 121
HOA
- Has HOA: No
- Services included: No Fees
Location
- Region: Munds Park
Financial & listing details
- Price per square foot: $463/sqft
- Tax assessed value: $474,111
- Annual tax amount: $2,960
- Date on market: 10/29/2025
- Cumulative days on market: 28 days
- Listing terms: Cash,Conventional
- Ownership: Fee Simple
Price history
| Date | Event | Price |
|---|---|---|
| 7/18/2025 | Sold | $667,000$463/sqft |
Source:  ARMLS #6883113 Report a problem ARMLS #6883113 Report a problem | ||
| 6/26/2025 | Contingent | $667,000$463/sqft |
Source:  NAZMLS #201198 Report a problem NAZMLS #201198 Report a problem | ||
| 6/19/2025 | Listed for sale | $667,000+126.1%$463/sqft |
Source: NAZMLS #201198 Report a problem | ||
| 6/19/2015 | Sold | $295,000-1.6%$205/sqft |
Source: ARMLS #5254487 Report a problem | ||
| 1/5/2015 | Listing removed | $299,900$208/sqft |
Source: Provident Partners Realty & Management, Inc #5104987 Report a problem | ||
| 12/13/2014 | Listed for sale | $299,900+69%$208/sqft |
Source: Provident Partners Realty & Management, Inc #5104987 Report a problem | ||
| 1/10/2002 | Sold | $177,500+18.4%$123/sqft |
Source: Public Record Report a problem | ||
| 8/16/1995 | Sold | $149,900$104/sqft |
Source: Public Record Report a problem | ||
Public tax history
| Year | Property taxes | Tax assessment |
|---|---|---|
| 2026 | $3,061 +3.4% | $47,411 -6.9% |
| 2025 | $2,960 +6.8% | $50,936 +5% |
| 2024 | $2,770 +12.2% | $48,526 +23.6% |
| 2023 | $2,470 +2.3% | $39,262 +42.4% |
| 2022 | $2,416 +3.6% | $27,581 +7.3% |
| 2021 | $2,332 +3.2% | $25,715 +3.6% |
| 2020 | $2,260 +3.6% | $24,829 +4.1% |
| 2019 | $2,181 | $23,840 +11% |
| 2018 | $2,181 +5.8% | $21,475 +6.7% |
| 2017 | $2,062 +6.2% | $20,121 +6.7% |
| 2016 | $1,942 | $18,861 +8.4% |
| 2015 | $1,942 +7.6% | $17,397 +7.7% |
| 2014 | $1,805 | $16,157 |
| 2013 | -- | -- |
| 2012 | -- | -- |
| 2011 | -- | -- |
| 2010 | $1,751 -6.3% | -- |
| 2009 | $1,870 +15.8% | -- |
| 2008 | $1,615 | -- |
| 2007 | -- | -- |
| 2006 | $1,451 | -- |
| 2005 | -- | -- |
| 2004 | -- | -- |
| 2003 | -- | -- |
| 2002 | -- | -- |
| 2001 | -- | -- |
Find assessor info on the county website
Neighborhood: 86017
Nearby homes
- $721,500-- bd2 ba2.2k sqft1335 E Wildcat Dr, Munds Park, AZ 86017Off Market
- $502,0001 bd1 ba1.2k sqft1315 E Wildcat Dr, Munds Park, AZ 86017Off Market
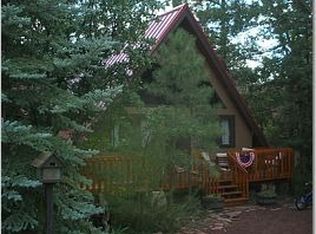
- $583,3003 bd2 ba1.5k sqft1320 E Big Bear Trl, Munds Park, AZ 86017Off Market
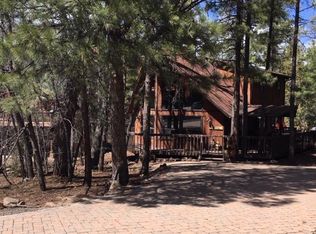
- $815,5004 bd3 ba2.3k sqft1310 E Big Bear Trl, Munds Park, AZ 86017Off Market
- $530,0002 bd1 ba441 sqft1305 E Wildcat Dr, Munds Park, AZ 86017Sold
- $648,900-- bd2 ba1.6k sqft1330 E Big Bear Trl, Munds Park, AZ 86017Off Market
- $455,7883 bd2 ba1.3k sqft1355 E Wildcat Dr, Munds Park, AZ 86017Off Market
- $619,300-- bd-- ba1.4k sqft1300 E Big Bear Trl, Munds Park, AZ 86017Off Market
Nearby schools
GreatSchools rating
- 6/10Lura Kinsey Elementary SchoolGrades: PK-5Distance: 16.4 mi
- 5/10Mount Elden Middle SchoolGrades: 6-8Distance: 19 mi
- 8/10Flagstaff High SchoolGrades: 9-12Distance: 18.1 mi
Schools provided by the listing agent
- Elementary: Lura Kinsey Elementary School
- Middle: Sinagua Middle School
- High: Coconino High School
- District: Flagstaff Unified District
Source: ARMLS. This data may not be complete. We recommend contacting the local school district to confirm school assignments for this home.


Get pre-qualified for a loan
At Zillow Home Loans, we can pre-qualify you in as little as 5 minutes with no impact to your credit score.An equal housing lender. NMLS #10287.
Sell for more on Zillow
Get a Zillow Showcase℠ listing at no additional cost and you could sell for .
$661,400
2% more
+$13,228
With Zillow Showcase(estimated)
$674,628
- Arizona
- Coconino County
- Munds Park
- 86017
- 1325 E WILDCAT Drive
Nearby cities
Nearby zip codes
Other Munds Park Topics
