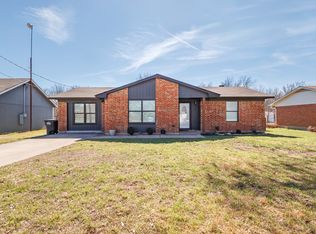
Get ready to fall in love with this beautifully refreshed home in a highly sought-after Early ISD neighborhood! This stunning 3-bedroom, 2-bath home features an open floor plan with vaulted ceilings and refinished hardwood floors. Freshly painted inside and out, it boasts a newly installed built-in microwave, kitchen sink, and hardware. The mother-in-law layout offers a spacious primary bedroom with a jetted tub, separate shower, and two walk-in closets. A dedicated laundry room is conveniently located near the two additional bedrooms and guest bathroom. Enjoy the covered back patio with a ceiling fan overlooking the beautiful backyard. The fenced yard combines chain link and partial privacy fencing. A spacious double-car garage with attic access rounds out this home’s thoughtful design. This property checks all the boxes—and then some. All it needs now is your personal touch to make it truly feel like home.
Sold
Price Unknown
1325 Eastwind Dr, Early, TX 76802
3beds
1,633sqft
Single Family Residence
Built in 2009
10,236 Square Feet Lot
$259,400 Zestimate®
$--/sqft
$1,799 Estimated rent
Home value
$259,400
Estimated sales range
Not available
$1,799/mo
Zestimate® history
Owner options
List your home for rent
$1,799/mo
Rent Zestimate®
Find your next renter with Zillow Rental Manager. Plus, with online applications, you can quickly screen prospective tenants – for free.
$1,799/mo
Rent Zestimate®
Refinance and save
Refinancing to a lower rate could help reduce your monthly payments and save thousands over the life of the loan.
Explore your selling options
Work with a Zillow partner agent
Leverage their expertise and Zillow's premium Showcase listings to get your home seen by more buyers.
Get startedList with your own agent
Get your home in front of millions of buyers by listing it on Zillow.
Learn how to do itSell it yourself
Take full control of how buyers see your home on Zillow by listing For Sale by Owner (FSBO).
List your homeWhat's special
Mother-in-law layoutFenced yardNewly installed built-in microwaveRefinished hardwood floorsCovered back patioAttic accessJetted tub
Zillow last checked:
Listing updated:
Listed by:
Stephanie Piper 0789652 325-642-9032,
Pecan Valley Real Estate 325-642-9032
Bought with:
Kristi McCullar
McCullar Properties Group LLC
Source: NTREIS,MLS#: 21040016
Facts & features
Interior
Bedrooms & bathrooms
- Bedrooms: 3
- Bathrooms: 2
- Full bathrooms: 2
Primary bedroom
- Features: Ceiling Fan(s), Jetted Tub, Separate Shower, Walk-In Closet(s)
- Level: First
- Dimensions: 17 x 10
Bedroom
- Features: Ceiling Fan(s)
- Level: First
- Dimensions: 11 x 10
Bedroom
- Features: Walk-In Closet(s)
- Level: First
- Dimensions: 12 x 10
Kitchen
- Features: Pantry
- Level: First
- Dimensions: 15 x 12
Laundry
- Features: Built-in Features
- Level: First
- Dimensions: 6 x 5
Living room
- Features: Ceiling Fan(s)
- Level: First
- Dimensions: 18 x 18
Heating
- Central, Electric
Cooling
- Central Air, Ceiling Fan(s), Electric
Appliances
- Included: Dishwasher, Electric Oven, Electric Water Heater, Microwave
- Laundry: Washer Hookup, Electric Dryer Hookup, Laundry in Utility Room
Features
- Decorative/Designer Lighting Fixtures, Open Floorplan, Pantry, Vaulted Ceiling(s), Walk-In Closet(s)
- Flooring: Ceramic Tile, Hardwood
- Has basement: No
- Has fireplace: No
Interior area
- Total interior livable area: 1,633 sqft
Property
Parking
- Total spaces: 2
- Parking features: Concrete, Door-Single, Driveway, Garage Faces Front
- Attached garage spaces: 2
- Has uncovered spaces: Yes
Features
- Levels: One
- Stories: 1
- Patio & porch: Covered, Deck
- Exterior features: Deck
- Pool features: None
- Fencing: Chain Link,Privacy
Lot
- Size: 10,236 Square Feet
- Features: Back Yard, Interior Lot, Lawn, Many Trees
- Residential vegetation: Grassed
Details
- Parcel number: 000000049108
Construction
Type & style
- Home type: SingleFamily
- Architectural style: Contemporary/Modern,Detached
- Property subtype: Single Family Residence
Materials
- Brick, Other
- Foundation: Pillar/Post/Pier
Condition
- Year built: 2009
Utilities & green energy
- Sewer: Public Sewer
- Water: Public
- Utilities for property: Sewer Available, Water Available
Community & HOA
Community
- Features: Curbs
- Subdivision: Eastwind I
HOA
- Has HOA: No
Location
- Region: Early
Financial & listing details
- Tax assessed value: $230,140
- Annual tax amount: $5,060
- Date on market: 8/22/2025
- Cumulative days on market: 8 days
- Listing terms: Cash,Conventional,FHA,USDA Loan,VA Loan
Price history
| Date | Event | Price |
|---|---|---|
| 9/26/2025 | Sold | -- |
Source: NTREIS #21040016 Report a problem | ||
| 9/9/2025 | Pending sale | $263,000$161/sqft |
Source: NTREIS #21040016 Report a problem | ||
| 8/31/2025 | Contingent | $263,000$161/sqft |
Source: NTREIS #21040016 Report a problem | ||
| 8/22/2025 | Listed for sale | $263,000+59.5%$161/sqft |
Source: NTREIS #21040016 Report a problem | ||
| 8/21/2018 | Listing removed | $164,900$101/sqft |
Source: Keller Williams Realty Abilene #13882427 Report a problem | ||
| 7/5/2018 | Listed for sale | $164,900+11.8%$101/sqft |
Source: Keller Williams Realty #13882427 Report a problem | ||
| 7/29/2016 | Listing removed | $147,500$90/sqft |
Source: BerkshireHathaway HomeServices Moseley Real Estate #13315291 Report a problem | ||
| 6/17/2016 | Pending sale | $147,500$90/sqft |
Source: BerkshireHathaway HomeServices Moseley Real Estate #13315291 Report a problem | ||
| 6/2/2016 | Price change | $147,500-3.3%$90/sqft |
Source: BerkshireHathaway HomeServices Moseley Real Estate #13315291 Report a problem | ||
| 4/28/2016 | Listed for sale | $152,500$93/sqft |
Source: BerkshireHathaway HomeServices Moseley Real Estate #13315291 Report a problem | ||
| 3/31/2016 | Pending sale | $152,500$93/sqft |
Source: BerkshireHathaway HomeServices Moseley Real Estate #13315291 Report a problem | ||
| 2/5/2016 | Listed for sale | $152,500$93/sqft |
Source: BerkshireHathaway HomeServices Moseley Real Estate #13315291 Report a problem | ||
| 2/13/2013 | Sold | -- |
Source: Public Record Report a problem | ||
Public tax history
| Year | Property taxes | Tax assessment |
|---|---|---|
| 2025 | $3,621 -3.2% | $230,140 +3.9% |
| 2024 | $3,739 | $221,440 +7.6% |
| 2023 | -- | $205,730 |
| 2022 | $3,859 | $205,730 +9.8% |
| 2021 | -- | $187,341 +10% |
| 2020 | -- | $170,310 +8.4% |
| 2018 | -- | $157,150 +4.3% |
| 2017 | -- | $150,600 |
| 2016 | -- | $150,600 |
| 2015 | -- | $150,600 |
| 2014 | -- | $150,600 +5.9% |
| 2012 | -- | $142,150 |
| 2011 | -- | $142,150 +31% |
| 2010 | -- | $108,480 +2717.7% |
| 2009 | -- | $3,850 |
| 2008 | -- | $3,850 |
| 2007 | -- | $3,850 |
Find assessor info on the county website
Neighborhood: 76802
Nearby homes
- $143,400-- bd1 ba1k sqft1327 Eastwind Dr, Early, TX 76802Off Market
- $169,400-- bd1 ba1.4k sqft1323 Eastwind Dr, Early, TX 76802Off Market
- $--4 bd2 ba2k sqft1329 Eastwind Dr, Early, TX 76802Sold
- $11,670-- bd-- ba820 sqft1321 Eastwind Dr, Early, TX 76802Off Market
- $285,4004 bd2 ba2.4k sqft1322 Eastwind Dr, Early, TX 76802Off Market
- $183,4003 bd2 ba1.5k sqft1324 Eastwind Dr, Early, TX 76802Off Market
- $264,6003 bd2 ba1.5k sqft1319 Eastwind Dr, Early, TX 76802Off Market
- $223,5004 bd2 ba2.1k sqft1320 Eastwind Dr, Early, TX 76802Off Market
Nearby schools
GreatSchools rating
- 7/10Early Elementary SchoolGrades: 3-5Distance: 0.4 mi
- 6/10Early Middle SchoolGrades: 6-8Distance: 0.5 mi
- 7/10Early High SchoolGrades: 9-12Distance: 0.5 mi
Schools provided by the listing agent
- Elementary: Early
- Middle: Early
- High: Early
- District: Early ISD
Source: NTREIS. This data may not be complete. We recommend contacting the local school district to confirm school assignments for this home.
- Texas
- Brown County
- Early
- 76802
- 1325 Eastwind Dr
