Comfort, Space & Ease for Every Season of Life. Welcome to this inviting and spacious zero-entry home—a thoughtfully designed home that offers something special for every lifestyle. Featuring 3 bedrooms plus a versatile office, 2 full bathrooms, and a 2-car garage, this home offers a split floor plan that creates the perfect balance of connection and privacy. Whether you're hosting loved ones or enjoying quiet time, there's space to fit your lifestyle. The heart of the home is a warm, open-concept living area with vaulted ceilings and a cozy gas fireplace, making it ideal for family gatherings, relaxed evenings, or entertaining friends. Plantation shades add a timeless touch and soft natural light. The kitchen offers plenty of room to cook and create, complete with a pantry and great flow into the living and dining areas. A large laundry room with a utility sink and a tiled entryway add thoughtful function to your everyday routine. The primary suite is a true retreat—featuring dual closets, a luxurious soaking tub, and a walk-in shower designed for comfort and ease. Step outside to the covered back patio and enjoy the raised flower beds, cement edging, and a peaceful green space with trees behind the home—providing a natural buffer and a sense of privacy rarely found in suburban settings. With its zero-entry design, low-maintenance stucco and vinyl siding, and a layout perfect for both quiet living and active households, this home is ready to grow with you—or help you settle into your next chapter with grace. This home offers a warm, welcoming space to make memories and feel truly at home.
Sold cren member
$420,000
1325 Excelsior Creek Avenue, Montrose, CO 81401
3beds
1,740sqft
Stick Built
Built in 2006
5,662 Square Feet Lot
$435,100 Zestimate®
$241/sqft
$2,365 Estimated rent
Home value
$435,100
$365,000 - $518,000
$2,365/mo
Zestimate® history
Owner options
List your home for rent
$2,365/mo
Rent Zestimate®
Find your next renter with Zillow Rental Manager. Plus, with online applications, you can quickly screen prospective tenants – for free.
$2,365/mo
Rent Zestimate®
Refinance and save
$2,390/mo
Est. payment
Refinancing to a lower rate could help reduce your monthly payments and save thousands over the life of the loan.
$2,390/mo
Est. payment
Explore your selling options
Work with a Zillow partner agent
Leverage their expertise and Zillow's premium Showcase listings to get your home seen by more buyers.
Get startedList with your own agent
Get your home in front of millions of buyers by listing it on Zillow.
Learn how to do itSell it yourself
Take full control of how buyers see your home on Zillow by listing For Sale by Owner (FSBO).
List your homeWhat's special
Vaulted ceilingsLarge laundry roomCovered back patioPlantation shadesLuxurious soaking tubWalk-in showerCozy gas fireplace
Zillow last checked:
Listing updated:
Listed by:
Rhea Flora 970-765-1855,
Remax Rise Up
Bought with:
Michael Chavez
Key Realty
Source: CREN,MLS#: 823834
Facts & features
Interior
Bedrooms & bathrooms
- Bedrooms: 3
- Bathrooms: 2
- Full bathrooms: 2
Dining room
- Features: Kitchen/Dining
Heating
- Fireplace(s), Forced Air
Cooling
- Central Air, Ceiling Fan(s)
Appliances
- Included: Dishwasher, Disposal, Microwave, Range, Refrigerator
- Laundry: W/D Hookup
Features
- Ceiling Fan(s), Vaulted Ceiling(s), Pantry, Walk-In Closet(s)
- Flooring: Carpet-Partial, Tile
- Windows: Window Coverings, Vinyl
- Has fireplace: Yes
- Fireplace features: Gas Log, Living Room
Interior area
- Total structure area: 1,740
- Total interior livable area: 1,740 sqft
Property
Parking
- Total spaces: 2
- Parking features: Attached Garage, Garage Door Opener
- Attached garage spaces: 2
Features
- Levels: One
- Stories: 1
- Patio & porch: Covered Porch, Patio
- Exterior features: Landscaping, Lawn Sprinklers
Lot
- Size: 5,662 Square Feet
Details
- Additional structures: Garage(s)
- Parcel number: 376722205007
- Zoning description: Residential Single Family
Construction
Type & style
- Home type: SingleFamily
- Architectural style: Ranch
- Property subtype: Stick Built
Materials
- Wood Frame, Stucco, Vinyl Siding
- Foundation: Slab
- Roof: Composition
Condition
- New construction: No
- Year built: 2006
Utilities & green energy
- Sewer: Public Sewer
- Water: Public
- Utilities for property: Electricity Connected, Internet, Natural Gas Connected, Phone - Cell Reception, Phone Connected
Community & HOA
Community
- Subdivision: Bear Creek
HOA
- Has HOA: Yes
- HOA name: Bear Creek
Location
- Region: Montrose
Financial & listing details
- Price per square foot: $241/sqft
- Tax assessed value: $398,480
- Annual tax amount: $1,659
- Date on market: 5/8/2025
- Electric utility on property: Yes
- Road surface type: Paved
Price history
| Date | Event | Price |
|---|---|---|
| 6/6/2025 | Sold | $420,000-2.3%$241/sqft |
Source:  CREN #823834 Report a problem CREN #823834 Report a problem | ||
| 5/12/2025 | Contingent | $430,000$247/sqft |
Source: CREN #823834 Report a problem | ||
| 5/8/2025 | Listed for sale | $430,000$247/sqft |
Source: CREN #823834 Report a problem | ||
| 5/8/2025 | Listing removed | $430,000$247/sqft |
Source: CREN #823256 Report a problem | ||
| 4/24/2025 | Listed for sale | $430,000+121.4%$247/sqft |
Source: CREN #823256 Report a problem | ||
| 10/13/2006 | Sold | $194,210$112/sqft |
Source: Public Record Report a problem | ||
Public tax history
| Year | Property taxes | Tax assessment |
|---|---|---|
| 2024 | $1,659 -14.1% | $26,700 -3.6% |
| 2023 | $1,933 +39.4% | $27,690 +43.6% |
| 2022 | $1,386 +14.9% | $19,280 -2.8% |
| 2021 | $1,206 +66.4% | $19,840 +11.8% |
| 2020 | $725 | $17,740 |
| 2019 | $725 +31.5% | $17,740 +17.9% |
| 2018 | $551 +0.8% | $15,050 |
| 2017 | $547 | $15,050 -3.2% |
| 2016 | $547 -47.8% | $15,550 |
| 2015 | $1,047 +20% | $15,550 +12.3% |
| 2014 | $872 +0.8% | $13,850 |
| 2013 | $865 -10.4% | $13,850 -15.1% |
| 2012 | $965 | $16,320 |
| 2011 | -- | $16,320 |
| 2010 | -- | -- |
Find assessor info on the county website
Neighborhood: 81401
Nearby homes
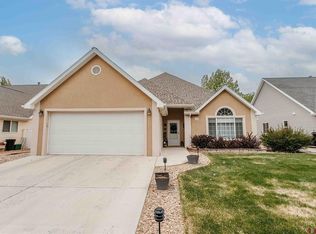
- $410,0003 bd2 ba1.5k sqft1333 Excelsior Creek Ave, Montrose, CO 81401Sold
- $383,3003 bd2 ba1.4k sqft1317 Excelsior Creek Ave, Montrose, CO 81401Off Market
- $415,1003 bd2 ba1.5k sqft1326 Excelsior Creek Ave., Montrose, CO 81401Off Market

- $438,9003 bd2 ba1.7k sqft1341 Excelsior Creek Ave, Montrose, CO 81401Off Market
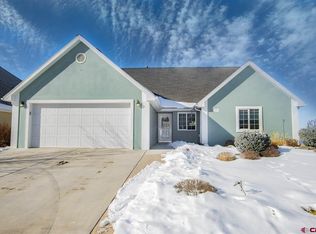
- $428,5004 bd2 ba1.7k sqft1309 Excelsior Creek Ave, Montrose, CO 81401Off Market
- $417,5003 bd2 ba1.5k sqft1324 Dry Creek Ave, Montrose, CO 81401Off Market
- $450,0004 bd2 ba1.5k sqft1357 Excelsior Creek Ave, Montrose, CO 81401Off Market
- $410,9003 bd2 ba1.5k sqft1326 Excelsior Creek Ave, Montrose, CO 81401Off Market
Nearby schools
GreatSchools rating
- 2/10Johnson Elementary SchoolGrades: PK-5Distance: 1.8 mi
- 7/10Centennial Middle SchoolGrades: 6-8Distance: 1.6 mi
- 6/10Montrose High SchoolGrades: 9-12Distance: 2.2 mi
Schools provided by the listing agent
- Elementary: Johnson K-5
- Middle: Centennial 6-8
- High: Montrose 9-12
Source: CREN. This data may not be complete. We recommend contacting the local school district to confirm school assignments for this home.


Get pre-qualified for a loan
At Zillow Home Loans, we can pre-qualify you in as little as 5 minutes with no impact to your credit score.An equal housing lender. NMLS #10287.
Sell for more on Zillow
Get a Zillow Showcase℠ listing at no additional cost and you could sell for .
$435,100
2% more
+$8,702
With Zillow Showcase(estimated)
$443,802
- Colorado
- Montrose County
- Montrose
- 81401
- 1325 Excelsior Creek Avenue
Nearby cities
Nearby zip codes
Other Montrose Topics
